
Primary on Main






Address
28 Cold Spring Road # Lot 44, Thornton, NH
Price
$ 443,500
Property Attributes
- MLS#5111096
- TypeSingle Family
- Listing Status Active
- CountyGRAFTON
- CityThornton
- AreaGrafton
- NeighborhoodSugar Run
- Zip03285
- StyleContemporary
- Year Built1972
- Price$ 443,500
- Bedrooms3
- Full Bathrooms2
- Half Bathrooms1
- Sqr Footage1870
- Lot Size1.2 Acres
Data Source:
PrimeMLS
Property Description
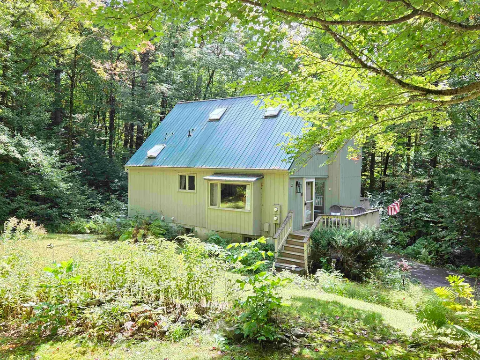
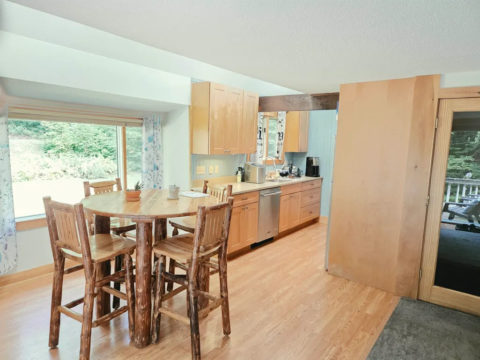
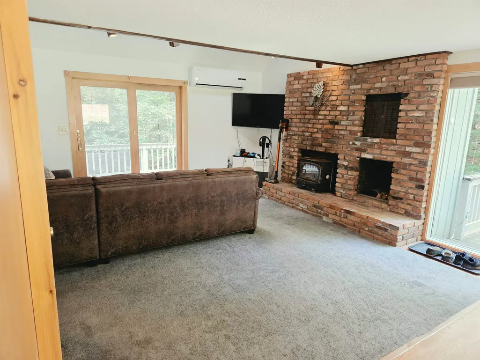
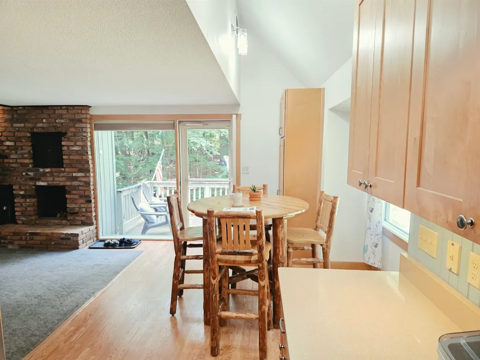
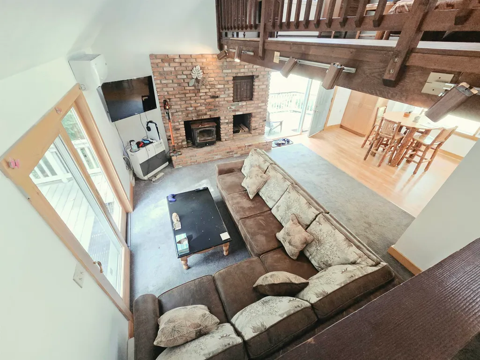
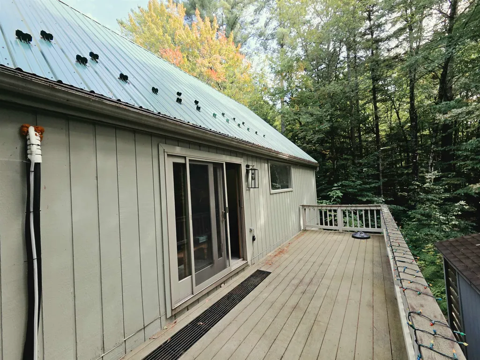
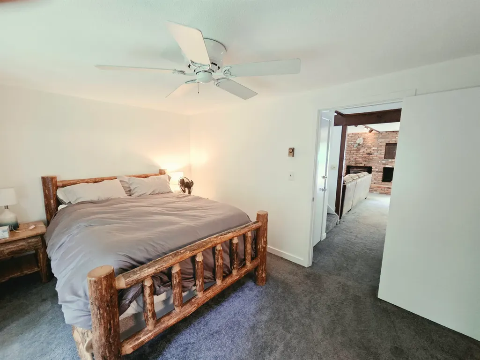
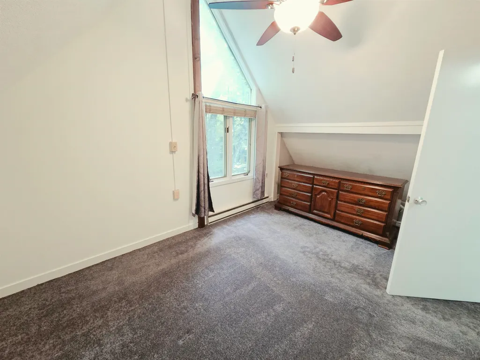
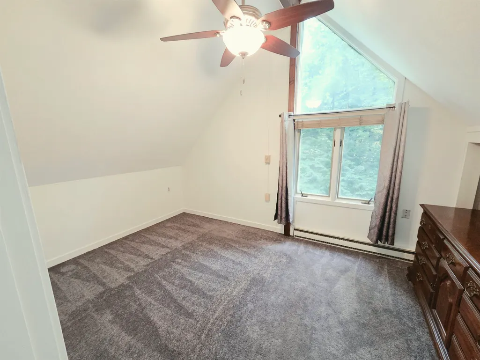
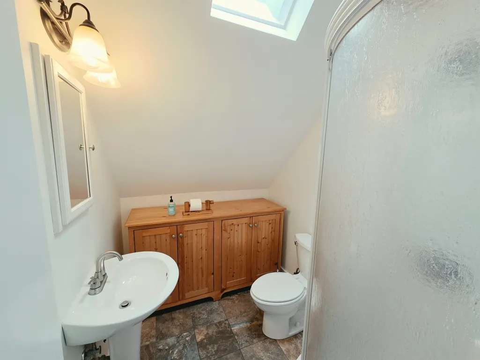
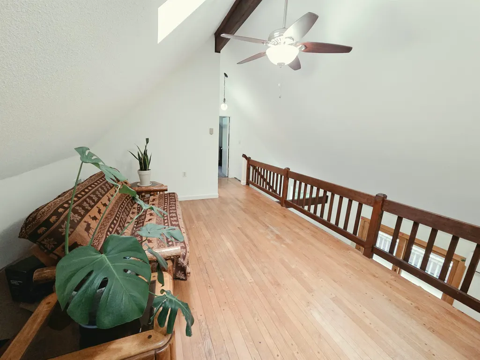
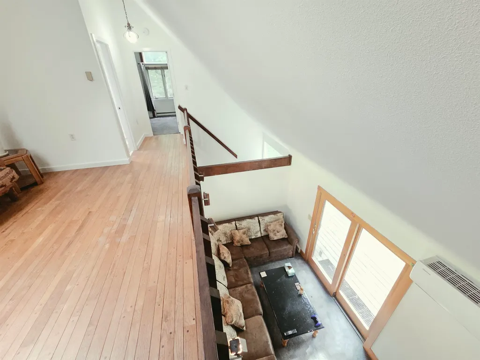
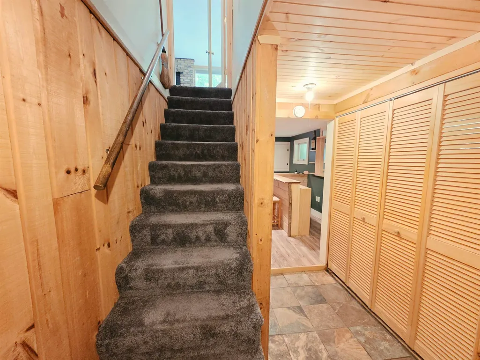
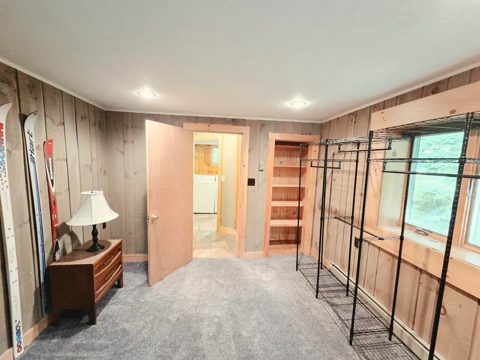
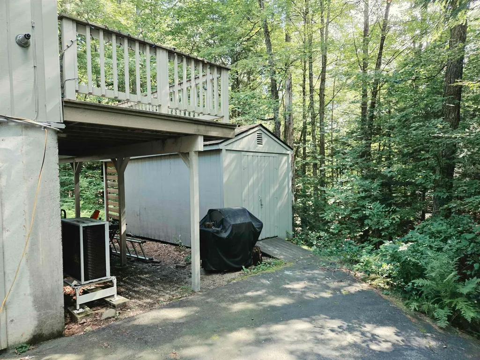
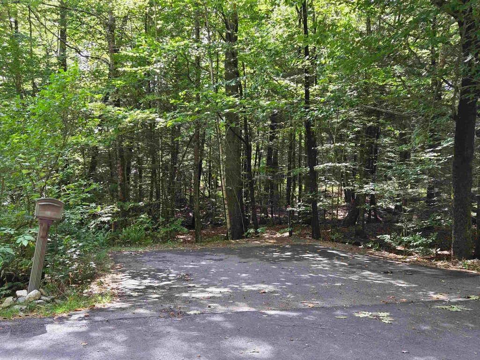
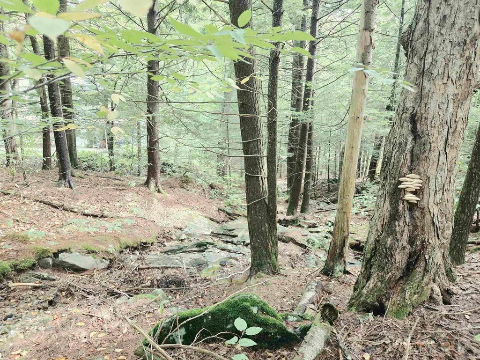
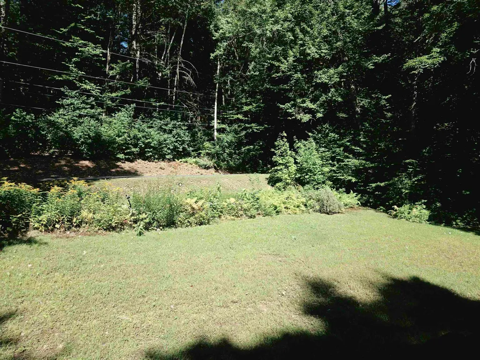
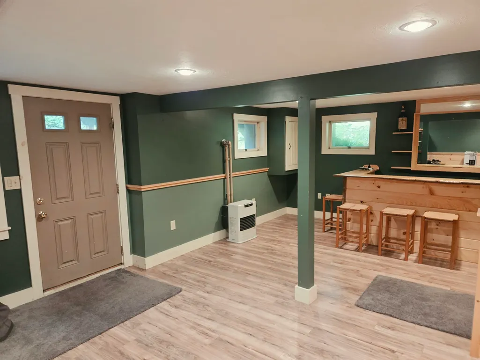
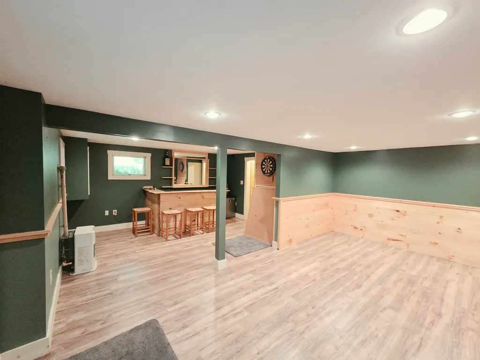
Tucked in a private corner lot in Sugar Run abutting "The Greenspace" with 2 seasonal brooks this home has efficient HVAC for heating and cooling, remodeled kitchen with quartz countertops and maple cabinets, new windows and doors. 1st floor primary master suite with nicely updated bath. New lower level rec room/family room can provide that extra space for office, outdoor equipment or guest room with custom built in bar, new water system, new pergo flooring and carpeting in master bedroom, upper level bedroom and open loft with 3/4 bath all redone. House was repainted recently, paved driveway and extra parking area for garage? Enjoy the outdoors from your private composite deck off living room to the woods and brook behind this home abutting protected land. Only a short walk to White Mountain National Forest. A perfect 1st or 2nd home in beautiful NH White Mountain region, lakes region and Plymouth for all your shopping needs.
| Elementary School | Middle School | High School |
|---|---|---|
| Thornton Central School Elementary School | Thornton Central School Middle School | Plymouth Regional High School |
| Price History | |
|---|---|
| 9/23/2026 | Listed $443,500 |
General Features
| Road Frontage | Yes |
|---|---|
| Sewer | Concrete,Leach Field,Existing Leach Field,Leach Field On-Site,On-Site Septic Exists,Private,Septic |
| Heating | Multi Fuel,Wood,Alternative Heat Stove,Baseboard,Direct Vent,Heat Pump,Multi Zone,Wood Stove,Mini Split |
| Cooling | Other |
| Utilities | Cable at Site,Cable Available,Propane |
| Roof | Metal |
| Appliances | Dishwasher,Disposal,Microwave,Electric Range,Refrigerator,Washer,Owned Water Heater,Tank Water Heater |
| Garage | No |
| Flood Zone | No |
| Zoning | Res |
| 3/4 Baths | 1 |
| Full Baths | 1 |
| Half Baths | 1 |
| Bathrooms | 3 |
| Year Built | 1972 |
| Electric | Circuit Breaker(s) |
| Subdivision | Sugar Run |
| Style | Contemporary |
| Stories Count | 2 |
| Type | Single Family |
| Documents Available | Covenants,Deed,Property Disclosure,Survey,Tax Map |
| Block | 88 |
| Unit Number | Lot 44 |
| Property Condition | Existing |
| Tax Year | 2025 |
| Fuel Company | DR,Supreme |
| Electric Company | Eversource |
| Covenants | Yes |
| Construction Materials | Wood Frame,Board and Batten Exterior,Vertical Siding,Wood Exterior |
| Directions | Upper Mad River Road to Sugar to Cold Spring on right. 1st house on right |
| High School | Plymouth Regional High School |
| City | Thornton |
| Property Class | Residential |
| Other Equipment | CO Detector,Security System,Smoke Detector,Wood Stove |
| Seasonal | No |
| Elementary School | Thornton Central School |
| Middle School | Thornton Central School |
| Price Per Sq Ft Total AG | 327.55 |
| Last Updated | 09/23/2026 16:21:35 |
Interior Features
| Basement Description | Climate Controlled,Concrete Floor,Daylight,Finished,Full,Insulated,Other,Interior Stairs,Storage Space,Walkout,Interior Access,Exterior Access,Basement Stairs |
|---|---|
| Interior Amenities | Blinds,Ceiling Fan,Dining Area,Draperies,Hearth,Kitchen/Dining,Kitchen/Living,Laundry Hook-ups,Living/Dining,Natural Light,Security,Skylight,Energy Rated Skylight(s),Indoor Storage,Vaulted Ceiling,Wi |
| Basement | Yes |
| Flooring | Carpet,Manufactured,Wood |
| Beds | 3 |
| Total Rooms | 7 |
| Room 1 Level | 1 |
| Internet | High Speed Intrnt at Site,High Speed Intrnt Avail,Cable Internet |
| Total Finished Area | 1870 |
| Rooms: Level 1 | Level 1: Primary Bdm Ste |
| Room 1 Type | Primary BR Suite |
| Basement Access Type | Interior |
Exterior Features
| Lot Features | Conserved Land,Corner,Landscaped,Major Road Frontage,Trail/Near Trail,Walking Trails,Wooded,Abuts Conservation,Near Paths,Near Skiing,Near Snowmobile Trails,Neighborhood,Private |
|---|---|
| Exterior Amenities | Balcony,Building,Deck,Garden Space,Natural Shade,Outbuilding,Shed,Storage,Window Screens |
| Driveway | Paved |
| Lot Size Area | 1.2 |
| Water Source | Metered,On-Site Well Exists,On-Site Well Needed,Private |
| Parking Features | Driveway,On-Site,Other,Parking Spaces 1 - 10 |
| Foundation | Concrete |
| Lot | 00 |
| Road Frontage Length | 719 |
| Road Frontage Type | Paved,Public |
| Surveyed | Yes |
| Lot Size Square Feet | 52272 |
Amenities
- Foreclosure
- Views
- Short Sale
- New Construction
- Adult 55+
- Lease To Own
- No HOA Fees
- Furnished
- Primary On Main
- Air Conditioning
- Seller Finance
- Green
- Fixer Upper
- Horse
- Golf
- Fireplace
- Deck
- Garage
- Basement
- Pool
Property vs Single Family Average in 03285
Statistics provided by Inside Real Estate
Price
Year Built
Visits
 Massachusetts MLS Property Info Network (MLSPIN) - The property listing data and information set forth herein were provided to MLS Property Information Network, Inc. from third party sources, including sellers, lessors and public records, and were compiled by MLS Property Information Network, Inc. The property listing data and information are for the personal, non commercial use of consumers having a good faith interest in purchasing or leasing listed properties of the type displayed to them and
 Copyright 2026 PrimeMLS. All rights reserved. This information is deemed reliable, but not guaranteed. The data relating to real estate displayed on
this Site comes in part from the IDX Program of PrimeMLS. The information
being provided is for consumers' personal, non-commercial use and may
not be used for any purpose other than to identify prospective properties
consumers may be interested in purchasing. Data last updated September 22, 2026 5:28 PM UTC
Copyright 2026 PrimeMLS. All rights reserved. This information is deemed reliable, but not guaranteed. The data relating to real estate displayed on
this Site comes in part from the IDX Program of PrimeMLS. The information
being provided is for consumers' personal, non-commercial use and may
not be used for any purpose other than to identify prospective properties
consumers may be interested in purchasing. Data last updated September 22, 2026 5:28 PM UTC
