
Views



Address
317 Dyer Road, Sharon, VT
Price
$ 699,000
Property Attributes
- MLS#5110925
- TypeSingle Family
- Listing Status Active
- CountyWINDSOR
- CitySharon
- AreaWindsor
- Zip05065
- StylePost and Beam
- Year Built1987
- Price$ 699,000
- Bedrooms3
- Full Bathrooms3
- Half Bathrooms1
- Sqr Footage2965
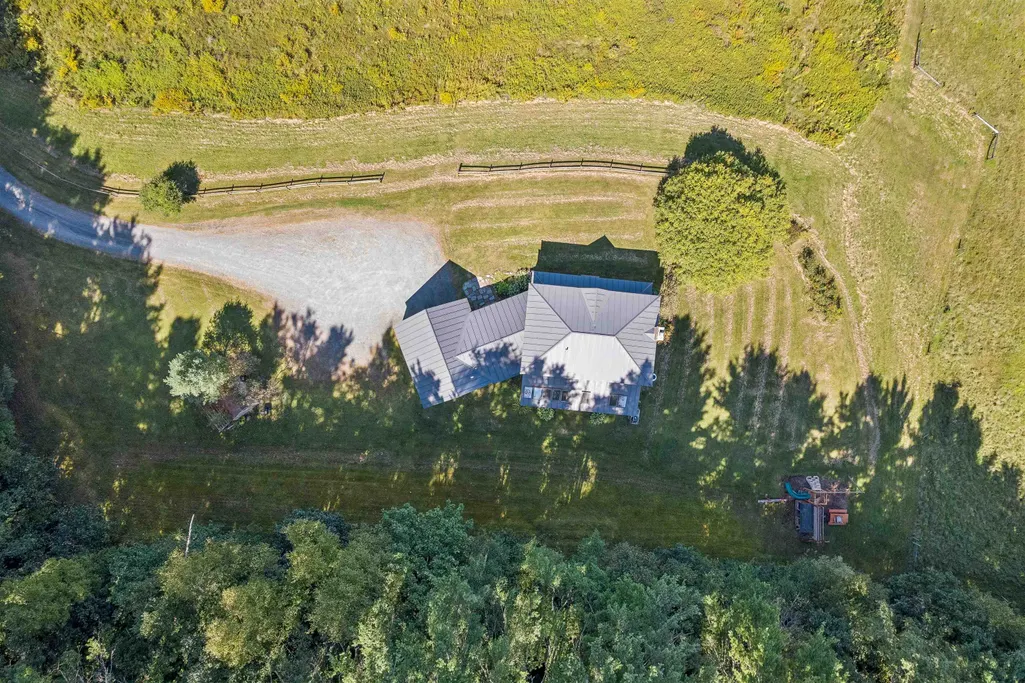
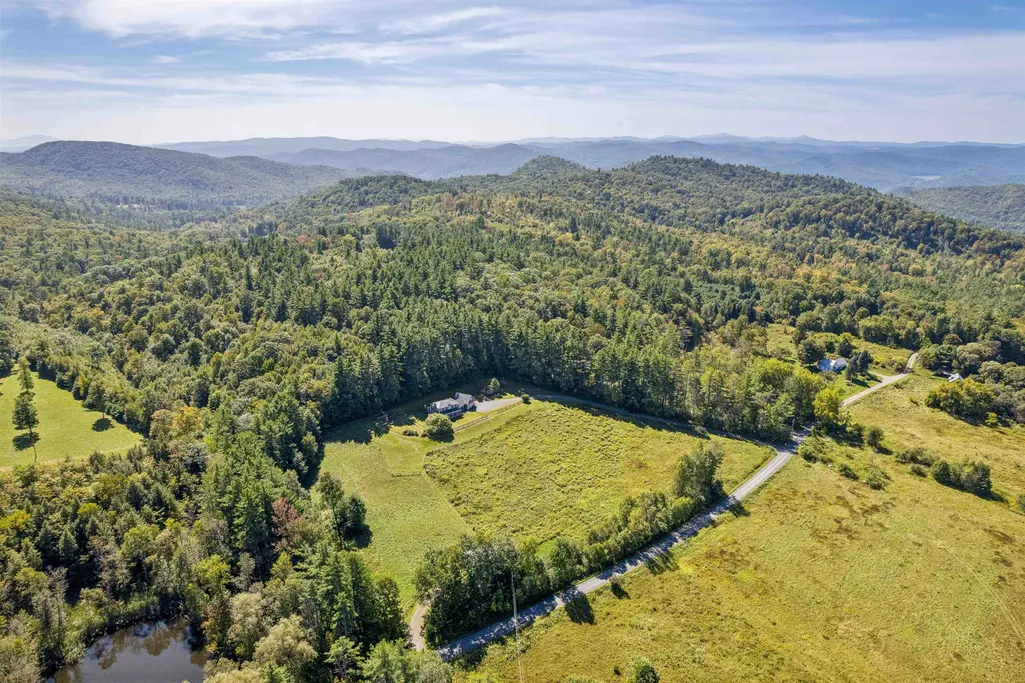
- Lot Size6.5 Acres
Data Source:
PrimeMLS
Property Description
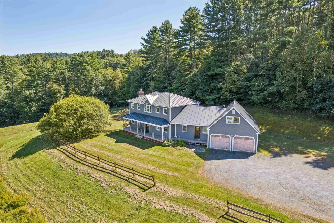
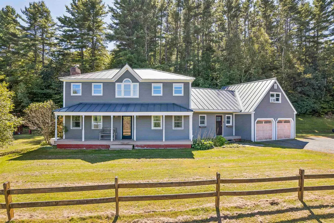
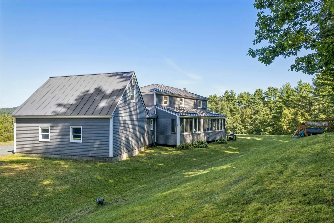
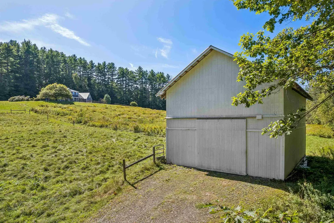
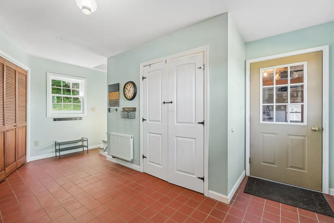
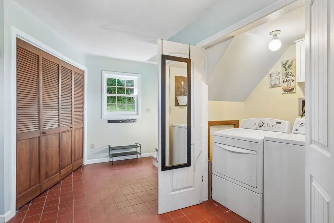
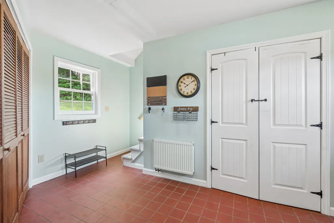
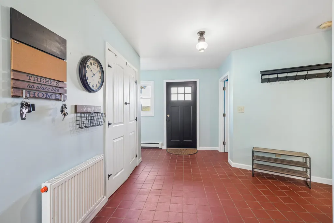
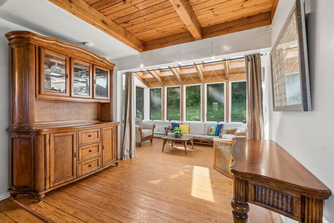
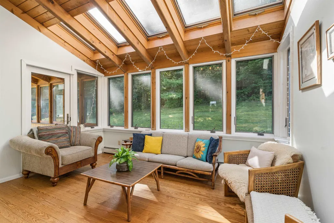
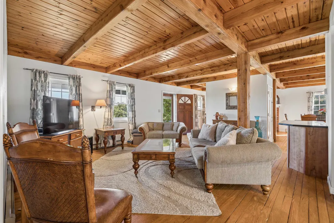
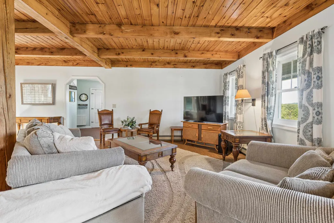
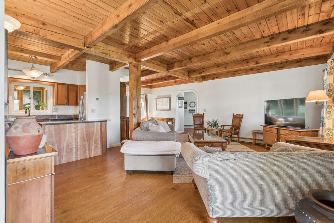
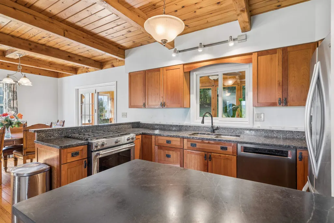
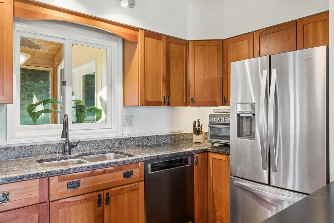
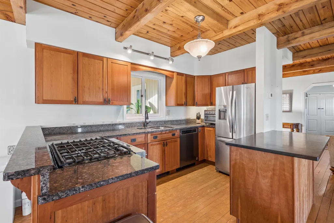
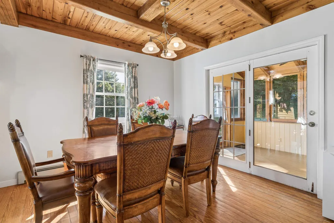
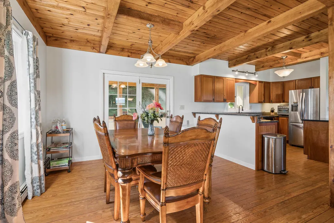
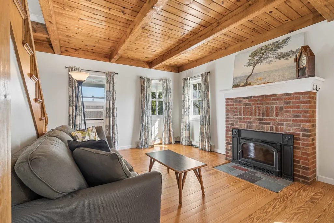
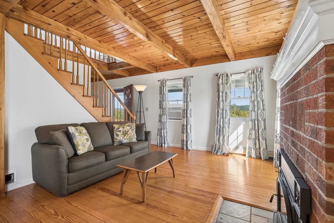
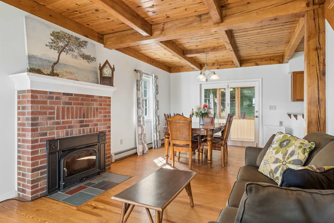
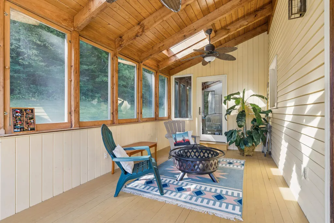
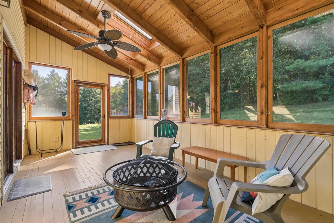
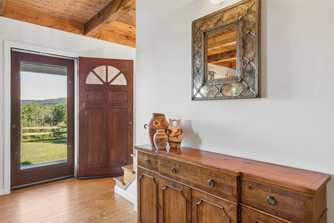
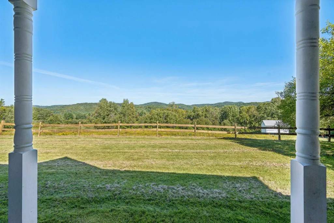
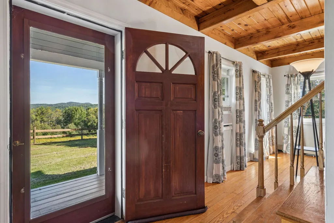
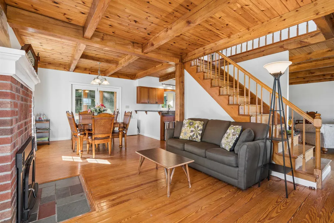
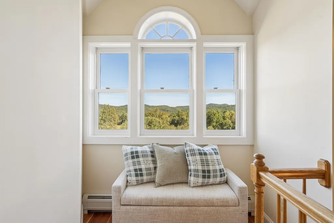
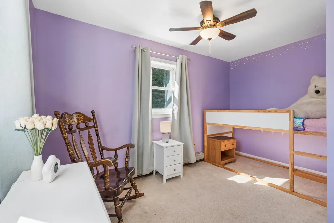
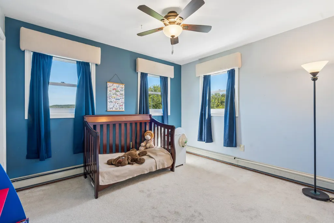
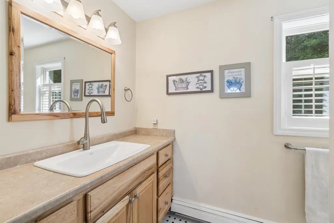
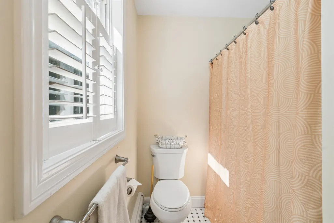
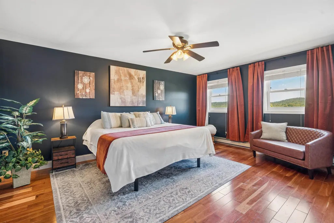
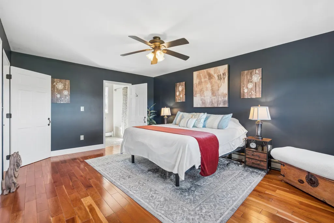
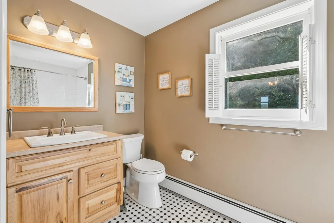
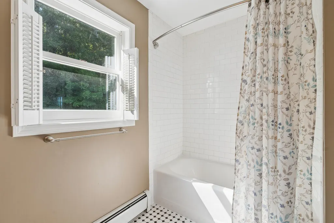
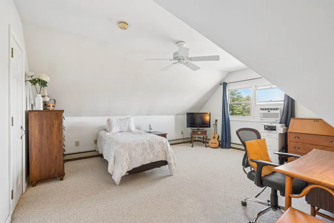
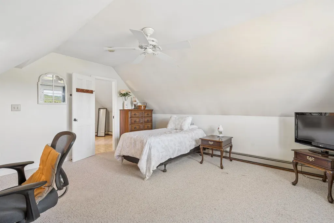
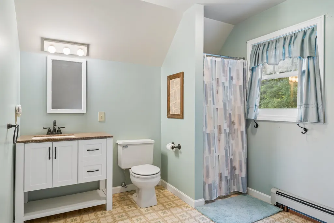
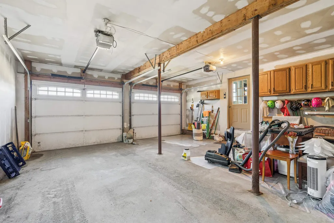
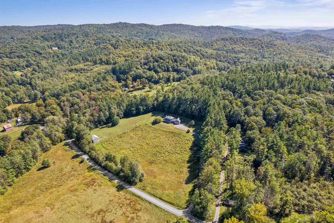
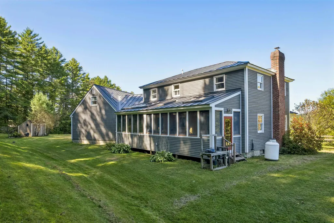
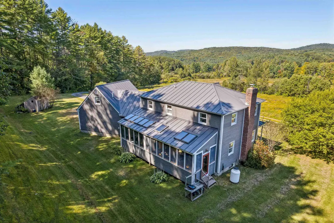
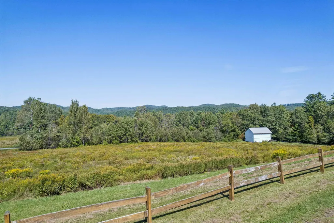
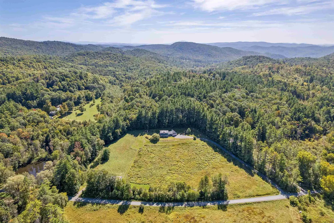
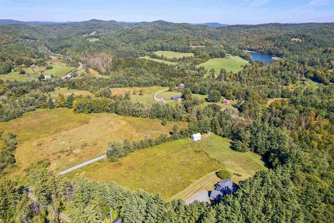
The property with a little something for everyone! Picture waking up to sweeping views over a roughly ~6.5 acre meadow, occasionally dotted with friendly grazing horses from next door for an extra dose of charm. Whether you dream of raising animals, starting a hobby farm, or just want room to roam, the big barn with adjustable stalls is ready and waiting for whatever you have in mind. The house is just as versatile as the land around it. A durable standing seam metal roof tops a two car garage with an in-law suite above it, plus a mudroom that offers enough privacy to allow that bonus space to double as a small rental or a cozy retreat for guests. There's no shortage of places to unwind or entertain, from the living room and family room to the sunroom, screened porch, and a finished room in the basement. Upstairs above the main living area you'll find three bedrooms, including one with its own en-suite bathroom, while the other two share a second full bath. Life out here feels wonderfully quiet, yet you're only about 3 miles from Exit 2 on I-89, keeping your commute simple no matter where you're headed. There is also the bonus of high school choice alongside Sharon's own schools. Come see for yourself what makes this place special. Reach out today to schedule a showing!
| Elementary School | Middle School | High School |
|---|---|---|
| Sharon Elementary School | Choice Middle School | Choice High School |
| Price History | |
|---|---|
| 9/22/2026 | Listed $699,000 |
General Features
| Road Frontage | Yes |
|---|---|
| Sewer | Private,Septic |
| Heating | Oil |
| Cooling | None |
| Utilities | Propane |
| Roof | Standing Seam |
| Appliances | Dishwasher,Dryer,Gas Range,Refrigerator,Washer |
| Easements | Yes |
| Pets Allowed | Yes |
| Garage | Yes |
| Flood Zone | No |
| Zoning | Residential |
| 3/4 Baths | 1 |
| Full Baths | 2 |
| Half Baths | 1 |
| Bathrooms | 4 |
| Year Built | 1987 |
| Electric | Circuit Breaker(s) |
| Style | Post and Beam |
| Stories Count | 2 |
| Resort | No |
| Type | Single Family |
| Documents Available | Deed |
| Property Condition | Existing |
| Accessibility Features | 1st Floor 1/2 Bathroom,Bathroom w/Tub,1st Floor Laundry |
| Possible Use | Field/Pasture,Residential |
| Tax Year | 2027 |
| Fuel Company | Irving Oil/ Propane |
| Electric Company | Green Mountain Power |
| Covenants | No |
| Construction Materials | Wood Siding |
| Directions | GPS Friendly |
| High School | Choice |
| City | Sharon |
| Property Class | Residential |
| School District | White River Valley Supervisory Union |
| Seasonal | No |
| Elementary School | Sharon Elementary School |
| Middle School | Choice |
| Price Per Sq Ft Total AG | 250.18 |
| Last Updated | 09/22/2026 14:14:16 |
Interior Features
| Basement Description | Concrete Floor,Partially Finished,Interior Stairs |
|---|---|
| Interior Amenities | Dining Area,1 Fireplace,In-Law Suite,Kitchen/Dining,Kitchen/Family,Natural Light,Indoor Storage,1st Floor Laundry |
| Basement | Yes |
| Flooring | Wood |
| Beds | 3 |
| Total Rooms | 10 |
| Room 1 Level | 1 |
| Internet | Cable Internet |
| Total Finished Area | 2965 |
| Rooms: Level B | Level B: Office/Study |
| Rooms: Level 2 | Level 2: Bedroom,Level 2: Bonus Room,Level 2: Full Bathroom,Level 2: 3/4 Bathroom,Level 2: Primary Bdm Ste |
| Rooms: Level 1 | Level 1: 1/2 Bathroom,Level 1: Family Room,Level 1: Foyer,Level 1: Kitchen,Level 1: Laundry Room,Level 1: Living Room,Level 1: Porch,Level 1: Sunroom |
| Room 9 Type | Bonus Room |
| Room 9 Level | 2 |
| Room 9 Dimensions | 20'8 x15'2 |
| Room 8 Type | Bedroom |
| Room 8 Level | 2 |
| Room 8 Dimensions | 11'0 x12'2 |
| Room 7 Type | Bedroom |
| Room 7 Level | 2 |
| Room 7 Dimensions | 12'10 x10'6 |
| Room 6 Type | Primary BR Suite |
| Room 6 Level | 2 |
| Room 6 Dimensions | 12'1 x17'0 |
| Room 5 Type | Foyer |
| Room 5 Level | 1 |
| Room 5 Dimensions | 11'5 x17'0 |
| Room 4 Type | Laundry Room |
| Room 4 Level | 1 |
| Room 3 Type | Family Room |
| Room 3 Level | 1 |
| Room 3 Dimensions | 14'10 x13' |
| Room 2 Type | Living Room |
| Room 2 Level | 1 |
| Room 2 Dimensions | 19'1 x23'0 |
| Room 15 Type | Office/Study |
| Room 15 Level | Basement |
| Room 15 Dimensions | 13'9 X 12'5 |
| Room 14 Type | Porch |
| Room 14 Level | 1 |
| Room 14 Dimensions | 19'11 x9'8 |
| Room 13 Type | Sunroom |
| Room 13 Level | 1 |
| Room 13 Dimensions | 13'7 x9'10 |
| Room 12 Type | Bathroom Three Quarter |
| Room 12 Level | 2 |
| Room 12 Dimensions | 10'8 x9'5 |
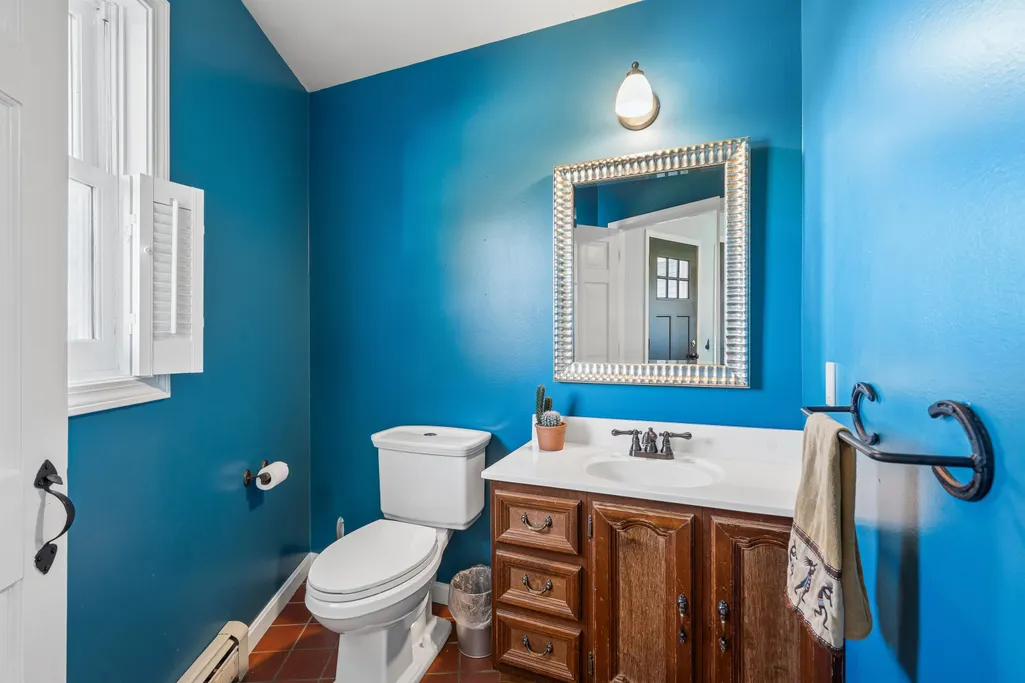
| Room 11 Type | Bathroom Half |
| Room 11 Level | 1 |
| Room 11 Dimensions | 6'6 x5'1 |
| Room 10 Type | Bathroom Full |
| Room 10 Level | 2 |
| Room 10 Dimensions | 10'7 x5'8 |
| Room 1 Type | Kitchen |
| Room 1 Dimensions | 21'6 x 9'8 |
| Basement Access Type | Interior |
Exterior Features
| Lot Features | Country Setting,Open |
|---|---|
| Exterior Amenities | Screened Porch,Shed |
| Driveway | Gravel |
| Water View | No |
| Lot Size Area | 6.5 |
| Water Source | Drilled Well,Private |
| Parking Features | Garage,Attached |
| Garage Capacity | 2 |
| Foundation | Concrete |
| Color | Grey |
| Road Frontage Length | 725 |
| Road Frontage Type | Gravel |
| Surveyed | Yes |
| Lot Size Square Feet | 283140 |
| Water Body Access | No |
Amenities
- Foreclosure
- Views
- Short Sale
- New Construction
- Adult 55+
- Lease To Own
- No HOA Fees
- Furnished
- Primary On Main
- Air Conditioning
- Seller Finance
- Green
- Fixer Upper
- Horse
- Golf
- Fireplace
- Deck
- Garage
- Basement
- Pool
Property vs Single Family Average in 05065
Statistics provided by Inside Real Estate
Price
Year Built
 Massachusetts MLS Property Info Network (MLSPIN) - The property listing data and information set forth herein were provided to MLS Property Information Network, Inc. from third party sources, including sellers, lessors and public records, and were compiled by MLS Property Information Network, Inc. The property listing data and information are for the personal, non commercial use of consumers having a good faith interest in purchasing or leasing listed properties of the type displayed to them and
 Copyright 2026 PrimeMLS. All rights reserved. This information is deemed reliable, but not guaranteed. The data relating to real estate displayed on
this Site comes in part from the IDX Program of PrimeMLS. The information
being provided is for consumers' personal, non-commercial use and may
not be used for any purpose other than to identify prospective properties
consumers may be interested in purchasing. Data last updated September 22, 2026 5:28 PM UTC
Copyright 2026 PrimeMLS. All rights reserved. This information is deemed reliable, but not guaranteed. The data relating to real estate displayed on
this Site comes in part from the IDX Program of PrimeMLS. The information
being provided is for consumers' personal, non-commercial use and may
not be used for any purpose other than to identify prospective properties
consumers may be interested in purchasing. Data last updated September 22, 2026 5:28 PM UTC
