

Address
18 North Maple Street, Vergennes, VT
Price
$ 425,000
Property Attributes
- MLS#5106942
- TypeSingle Family
- Listing Status Active
- CountyADDISON
- CityVergennes
- AreaAddison
- Zip05491
- StyleCape
- Year Built1880
- Price$ 425,000
- Bedrooms4
- Full Bathrooms2
- Half Bathrooms0
- Sqr Footage1868
- Lot Size0.1 Acres
Data Source:
PrimeMLS
Property Description
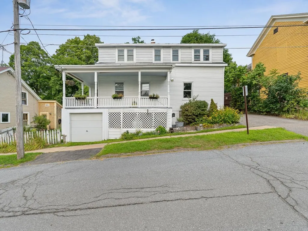
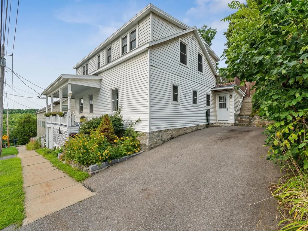
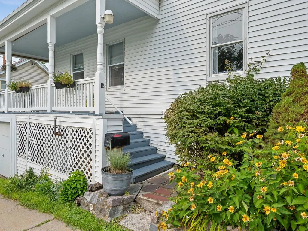
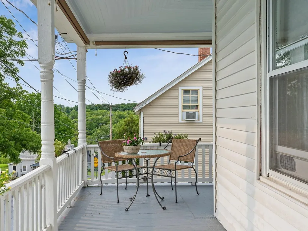
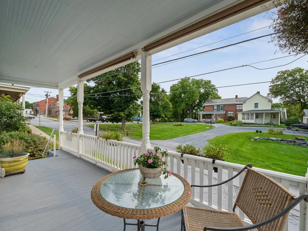
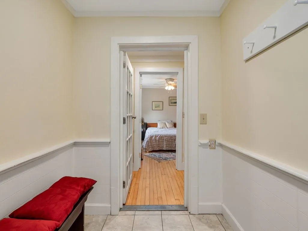
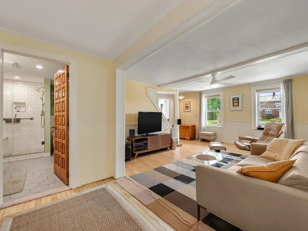
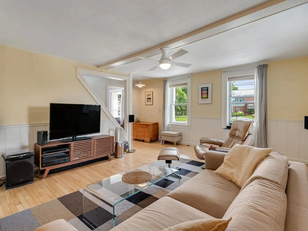
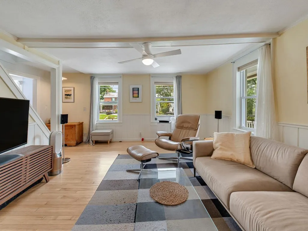
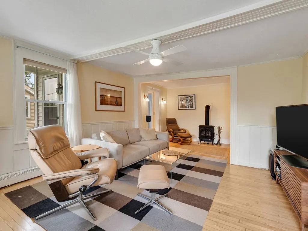
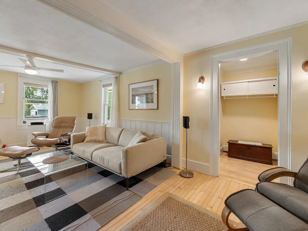
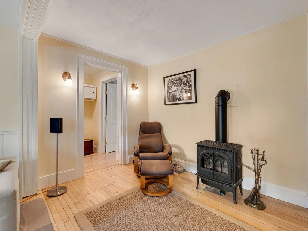
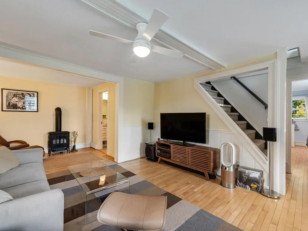
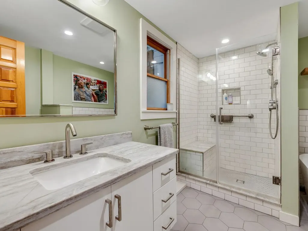
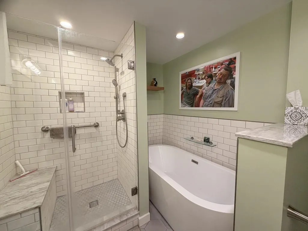
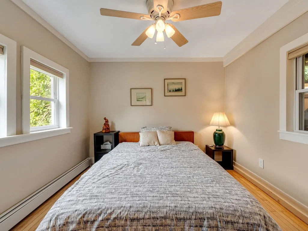
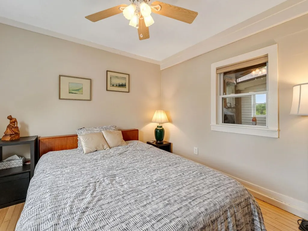
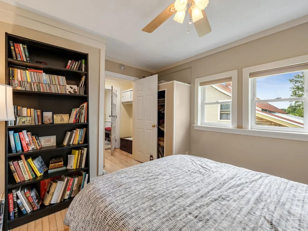
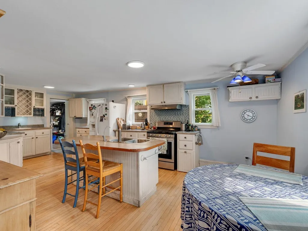
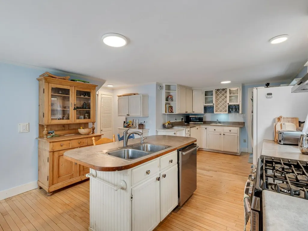
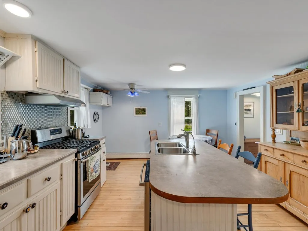
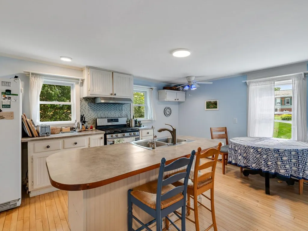
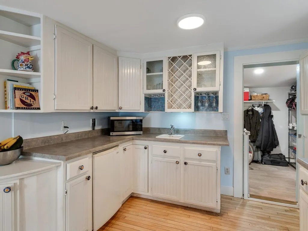
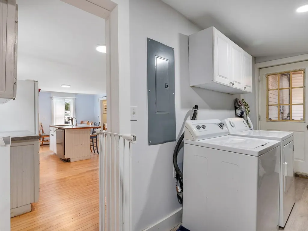
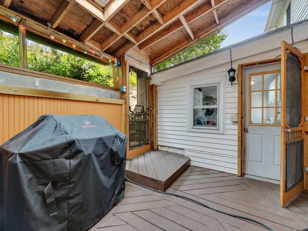
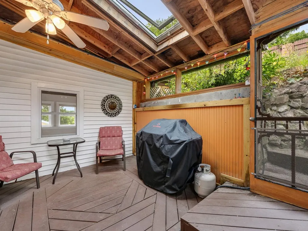
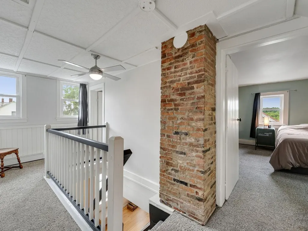
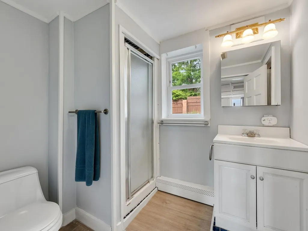
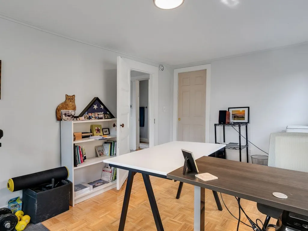
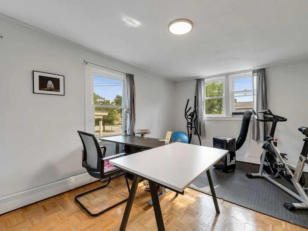
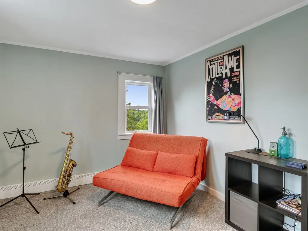
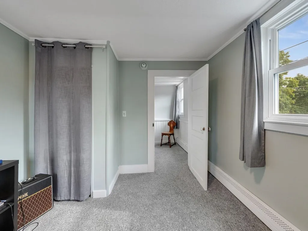
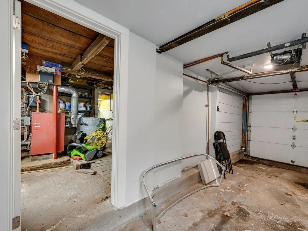
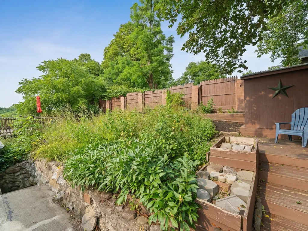
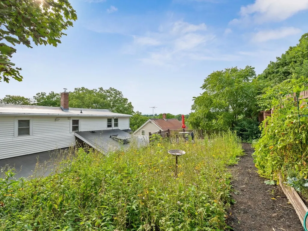
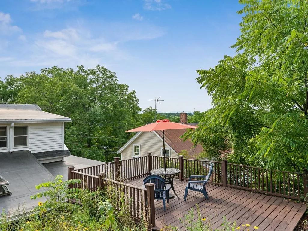
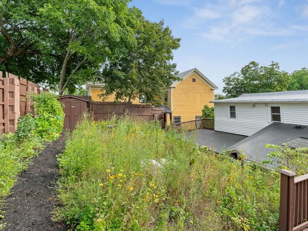
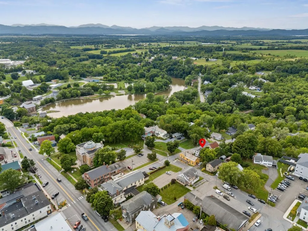
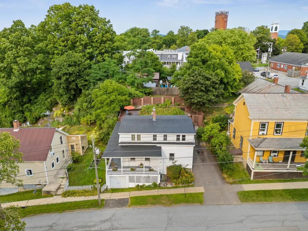
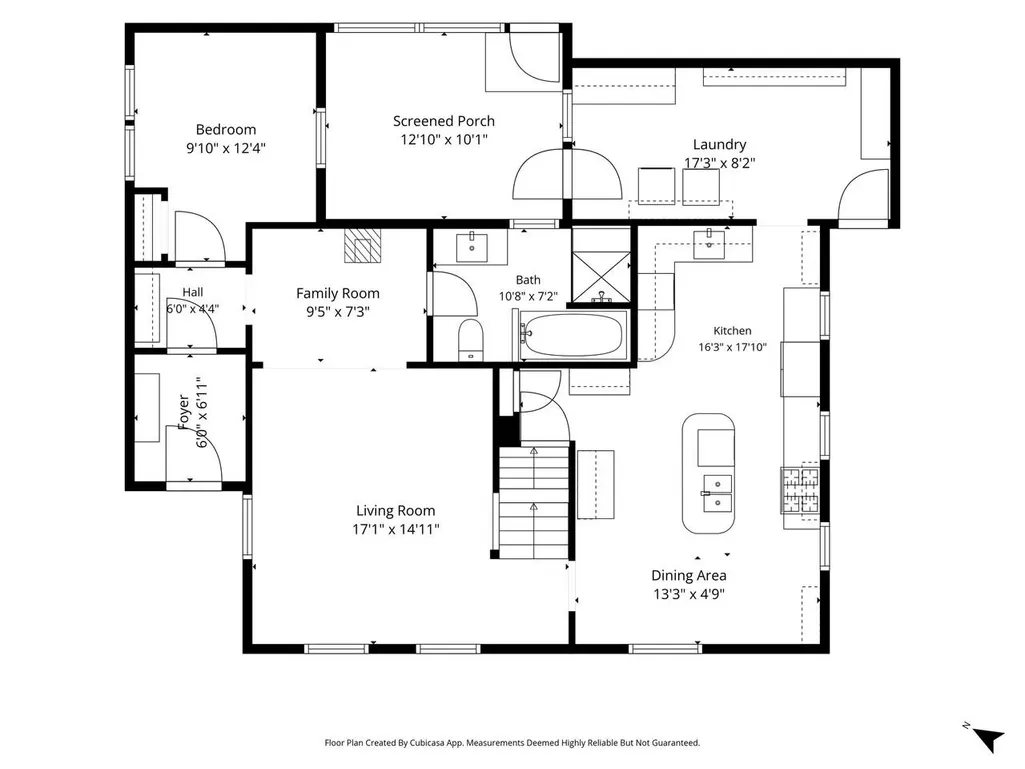
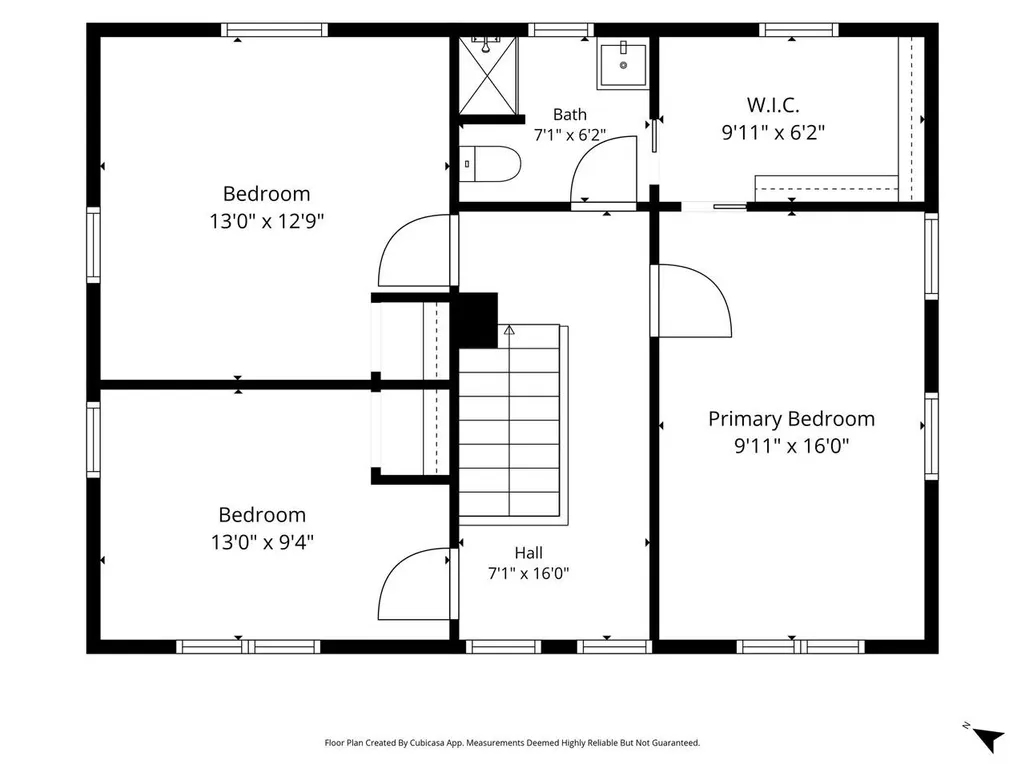
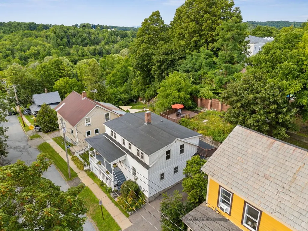
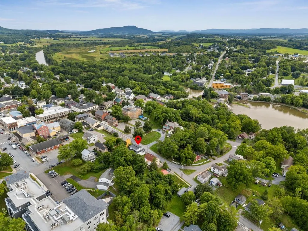
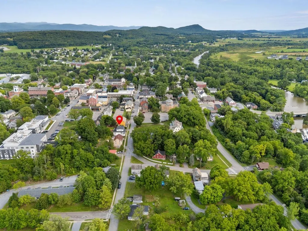
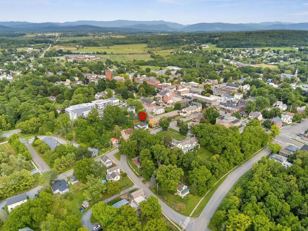
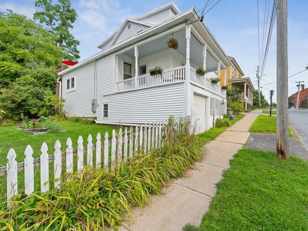
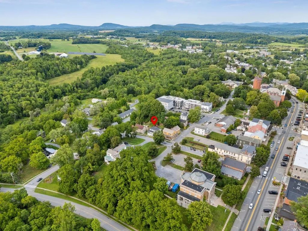
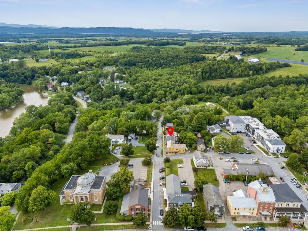
Just one block from the heart of Downtown Vergennes, this four-bedroom home offers the character of the 1800s, a flexible floor plan, and the convenience of being just moments from the shops, restaurants, and amenities of Vermont's Little City. A wrap-around front porch welcomes you into the foyer, where wood floors, natural light, and original charm set the tone for the main level. The first floor offers the convenience of a bedroom and beautifully renovated full bathroom with soaking tub and tiled shower, along with a spacious living room and large eat-in kitchen. A back room serves as both a laundry area and pantry, with access to the enclosed back porch and backyard. Upstairs, you'll find three additional generously sized bedrooms and a 3/4 bathroom, providing plenty of room for a variety of living arrangements. Several important improvements have been completed within the last few years, including a new roof, portions of new siding and sheathing, gutters, new carpeting, upgraded electrical, a completely renovated first-floor bathroom, and a new drain line connecting to the municipal sewer. The home is also served by public water and sewer. Outside, a paved driveway provides convenient off-street parking, while the yard offers an abundance of garden space that's hard to find this close to downtown. Enjoy the ability to leave the car at home and head just down the street to Downtown Vergennes for local restaurants, shops, cafés, and community events. With four bedrooms, recent improvements, outdoor space, and a location in the heart of Vergennes, this home offers a wonderful opportunity to enjoy all that Little City living has to offer.
| Elementary School | Middle School | High School |
|---|---|---|
| Vergennes UES #44 Elementary School | Vergennes UHSD #5 Middle School | Vergennes UHSD #5 High School |
| Price History | |
|---|---|
| 8/27/2026 | Listed $425,000 |
General Features
| Road Frontage | Yes |
|---|---|
| Sewer | Public |
| Heating | Oil,Baseboard |
| Cooling | Other |
| Utilities | Cable,Phone |
| Roof | Shingle |
| Appliances | Dishwasher,Dryer,Range Hood,Gas Range,Refrigerator,Washer |
| Garage | Yes |
| Flood Zone | No |
| Zoning | Historic Neighborhood |
| 3/4 Baths | 1 |
| Full Baths | 1 |
| Bathrooms | 2 |
| Year Built | 1880 |
| Electric | Circuit Breaker(s) |
| Style | Cape |
| Stories Count | 2 |
| Type | Single Family |
| Property Condition | Existing |
| Tax Year | 2026 |
| Fuel Company | Jackman Fuels |
| Electric Company | Green Mountain Power |
| Covenants | Unknown |
| Construction Materials | Vinyl Siding |
| High School | Vergennes UHSD #5 |
| City | Vergennes |
| Property Class | Residential |
| Other Equipment | Window AC |
| Seasonal | No |
| Elementary School | Vergennes UES #44 |
| Middle School | Vergennes UHSD #5 |
| DOM | 22 |
| Price Per Sq Ft Total AG | 227.52 |
| Last Updated | 09/15/2026 21:31:38 |
Interior Features
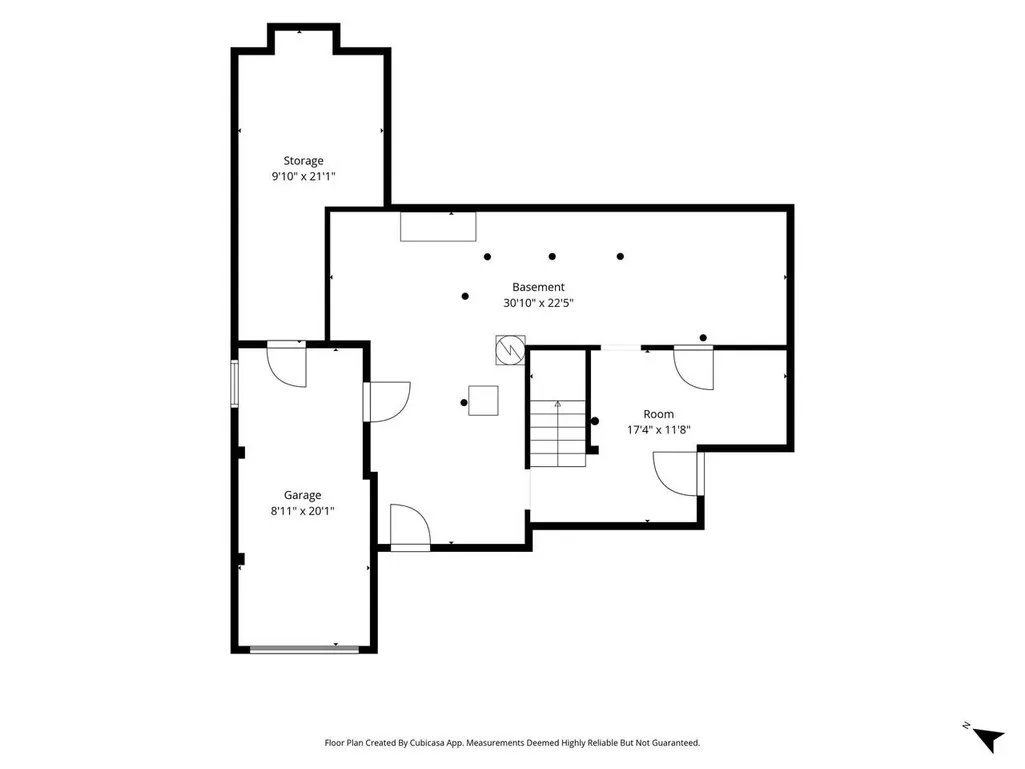
| Basement Description | Storage Space,Walkout |
|---|---|
| Interior Amenities | Ceiling Fan,Gas Fireplace,Kitchen Island,1st Floor Laundry |
| Basement | Yes |
| Flooring | Carpet,Wood |
| Beds | 4 |
| Total Rooms | 8 |
| Room 1 Level | 1 |
| Internet | Fiber Optic Internet |
| Total Finished Area | 1868 |
| Rooms: Level 2 | Level 2: Bedroom,Level 2: Full Bathroom |
| Rooms: Level 1 | Level 1: Bedroom,Level 1: Breezeway,Level 1: Full Bathroom,Level 1: Kitchen/Dining,Level 1: Living Room |
| Room 9 Type | Bedroom |
| Room 9 Level | 2 |
| Room 9 Dimensions | 13' x 9'4 |
| Room 8 Type | Bedroom |
| Room 8 Level | 2 |
| Room 8 Dimensions | 9'11 x 16' |
| Room 7 Type | Bathroom Full |
| Room 7 Level | 2 |
| Room 7 Dimensions | 7'1 x 6'2 |
| Room 6 Type | Bedroom |
| Room 6 Level | 2 |
| Room 6 Dimensions | 13' x 12'9 |
| Room 5 Type | Breezeway |
| Room 5 Level | 1 |
| Room 4 Type | Bedroom |
| Room 4 Level | 1 |
| Room 4 Dimensions | 9'10 x 12'4 |
| Room 3 Type | Bathroom Full |
| Room 3 Level | 1 |
| Room 3 Dimensions | 10'8 x 7'2 |
| Room 2 Type | Living Room |
| Room 2 Level | 1 |
| Room 2 Dimensions | 17'1 x 14'11 |
| Room 1 Type | Kitchen/Dining |
| Room 1 Dimensions | 13'3 x 22'7 |
| Basement Access Type | Interior |
Exterior Features
| Lot Features | City Lot,In Town |
|---|---|
| Exterior Amenities | Garden Space,Patio,Porch,Covered Porch |
| Driveway | Paved |
| Lot Size Area | 0.1 |
| Water Source | Public |
| Parking Features | Driveway,On-Site |
| Garage Capacity | 1 |
| Foundation | Stone |
| Color | White |
| Road Frontage Length | 42 |
| Road Frontage Type | Paved,Public |
| Surveyed | Unknown |
| Lot Size Square Feet | 4356 |
Amenities
- Foreclosure
- Views
- Short Sale
- New Construction
- Adult 55+
- Lease To Own
- No HOA Fees
- Furnished
- Primary On Main
- Air Conditioning
- Seller Finance
- Green
- Fixer Upper
- Horse
- Golf
- Fireplace
- Deck
- Garage
- Basement
- Pool
Property vs Single Family Average in 05491
Statistics provided by Inside Real Estate
Price
Year Built
Visits
 Massachusetts MLS Property Info Network (MLSPIN) - The property listing data and information set forth herein were provided to MLS Property Information Network, Inc. from third party sources, including sellers, lessors and public records, and were compiled by MLS Property Information Network, Inc. The property listing data and information are for the personal, non commercial use of consumers having a good faith interest in purchasing or leasing listed properties of the type displayed to them and
 Copyright 2026 PrimeMLS. All rights reserved. This information is deemed reliable, but not guaranteed. The data relating to real estate displayed on
this Site comes in part from the IDX Program of PrimeMLS. The information
being provided is for consumers' personal, non-commercial use and may
not be used for any purpose other than to identify prospective properties
consumers may be interested in purchasing. Data last updated September 22, 2026 5:28 PM UTC
Copyright 2026 PrimeMLS. All rights reserved. This information is deemed reliable, but not guaranteed. The data relating to real estate displayed on
this Site comes in part from the IDX Program of PrimeMLS. The information
being provided is for consumers' personal, non-commercial use and may
not be used for any purpose other than to identify prospective properties
consumers may be interested in purchasing. Data last updated September 22, 2026 5:28 PM UTC
