
Open House Thu, Sep 24th 12:30 PM - 01:30 PM - Golf Course - Eco Friendly







Address
367 Otis St, Newton, MA
Price
$ 3,500,000
Property Attributes
- MLS#73582025
- TypeSingle Family
- Listing Status New
- CountyMIDDLESEX
- CityNewton
- NeighborhoodWest Newton Hill
- Zip02465
- StyleVictorian
- Year Built1891
- Taxes$ 31997
- Price$ 3,500,000
- Bedrooms7
- Full Bathrooms4
- Half Bathrooms1
- Sqr Footage6888
- Lot Size0.36 Acres
Data Source:
Massachusetts MLS Property Info Network (MLSPIN)
Property Description
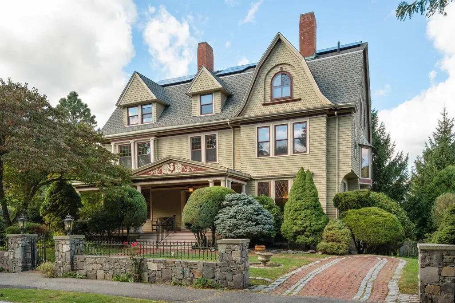
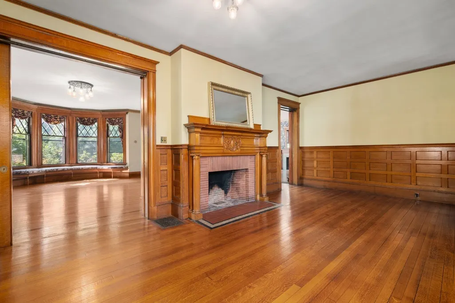
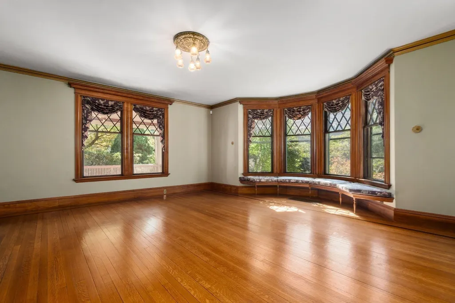
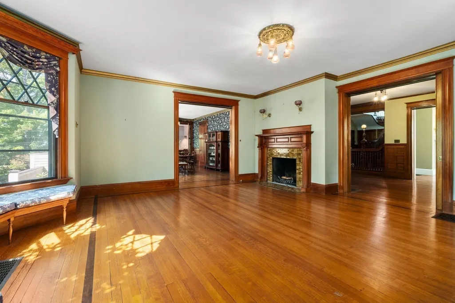
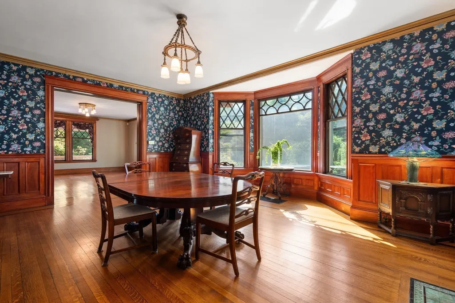
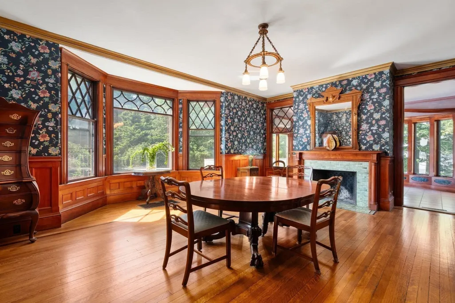
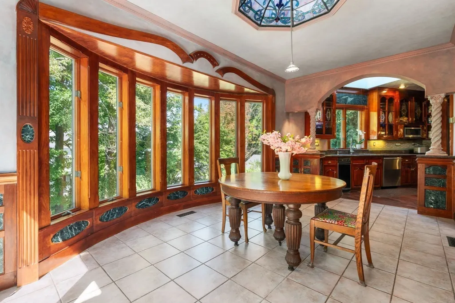
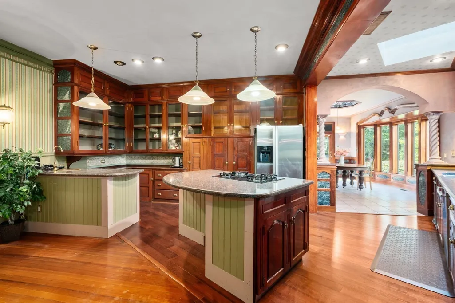
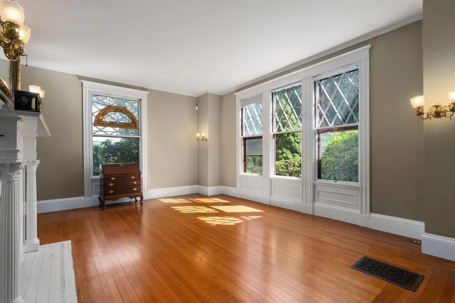
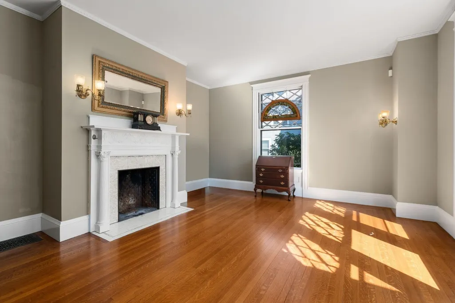
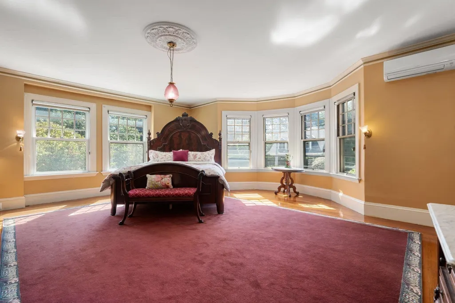
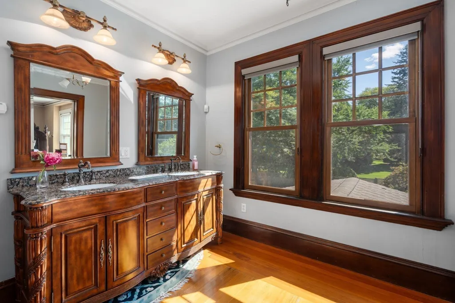
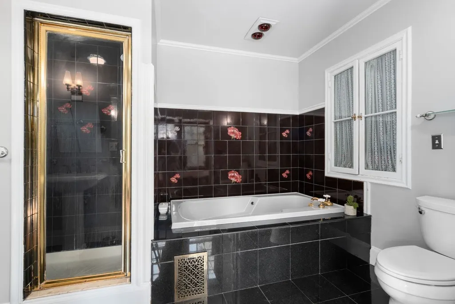
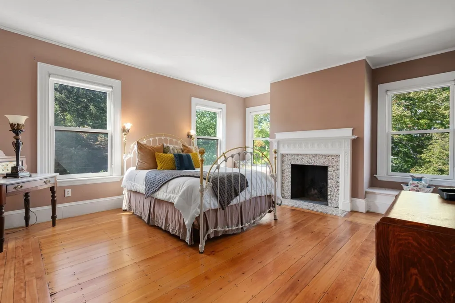
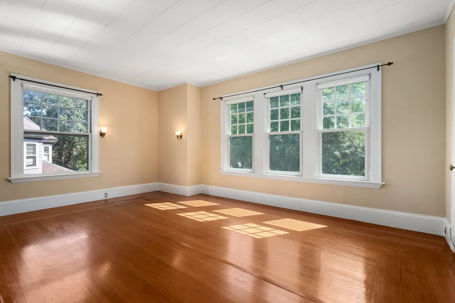
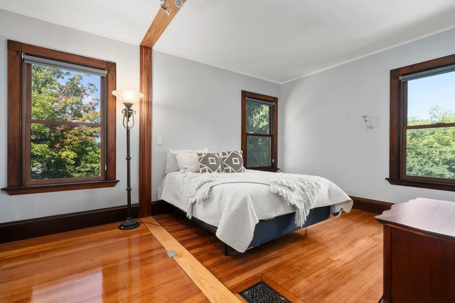
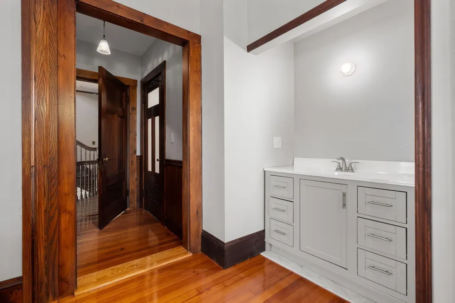
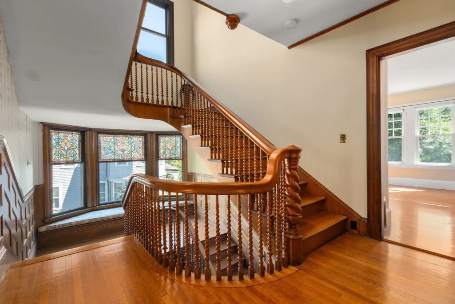
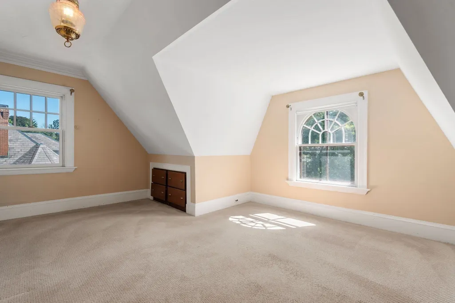
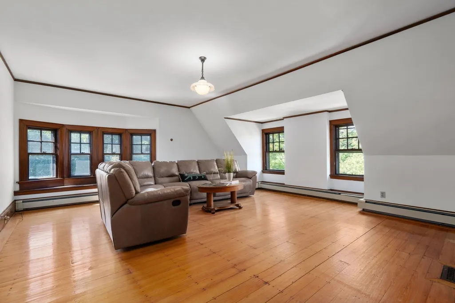
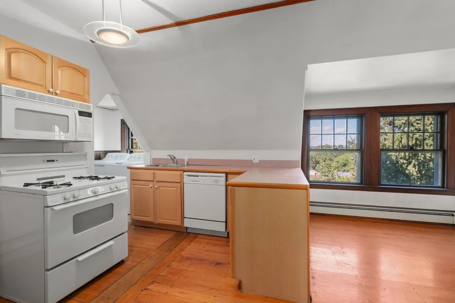
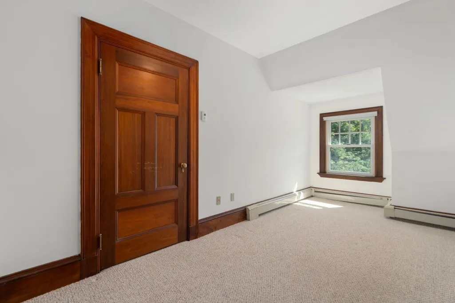
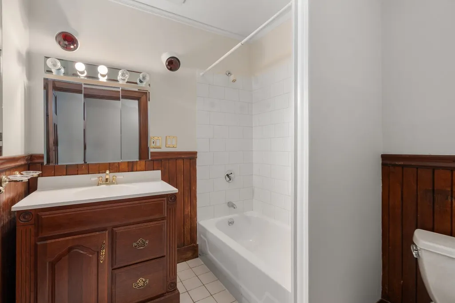
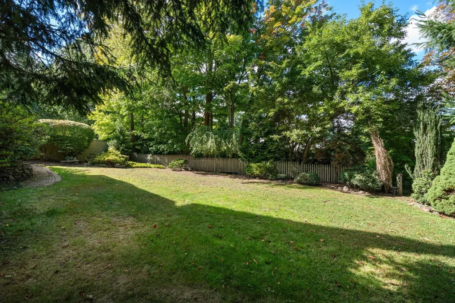
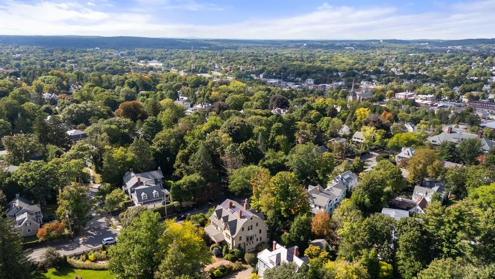
A grand West Newton Hill Victorian where gracious period detail meets an exceptional layout for entertaining. This stately Victorian makes a memorable first impression with its distinctive roofline, broad covered front porch and exceptionally well-preserved architectural character. Inside, over 6,800 square feet unfold with gracious proportions and a natural flow. A handsome entry hall and sweeping wood staircase introduce rich millwork, hardwood floors, broad bay windows and several of the home's seven fireplaces. The formal living and dining rooms connect easily to the heart of the house: a spacious kitchen with an adjoining breakfast nook wrapped in windows.The home offers seven bedrooms and four-and-a-half baths, including a private au pair suite with its own separate entrance - ideal for guests or long-term visitors. Flexible rooms across the upper levels allow for offices, guest space or creative pursuits. The primary bedroom is especially spacious, with a fireplace, a curved wall of windows and an en suite bath. Outside, mature plantings frame the home, while lawn, stonework and garden areas create multiple settings for relaxing and entertaining. Unbeatable location near West Newton Square, shops, restaurants, movie theatre, schools, commuter rail & Mass Pike.
| Elementary School | Middle School | High School |
|---|---|---|
| Pierce Elementary School | DAY Middle School | Newton North High School |
| Price History | |
|---|---|
| 9/24/2026 | Listed $3,500,000 |
General Features
| Sewer | Public Sewer |
|---|---|
| Heating | Forced Air,Oil,Natural Gas,Ductless |
| Cooling | Ductless |
| Utilities | for Gas Range,for Gas Oven,for Gas Dryer,Washer Hookup,Icemaker Connection |
| Roof | Shingle |
| Appliances | Gas Water Heater,Water Heater,Dishwasher,Disposal,Trash Compactor,Microwave,Range,Refrigerator,Washer,Dryer,Plumbed For Ice Maker |
| Zoning | SR2 |
| Patio/Porch Features | Porch - Enclosed,Deck - Wood |
| Architectural Style | Victorian |
| Year Built | 1891 |
| Electric | 200+ Amp Service |
| Property Subtype | Single Family Residence |
| Tax Year | 2026 |
| Parcel Number | M:0032 B:0003 L:0017,687602 |
| Community Features | Public Transportation,Shopping,Tennis Court(s),Park,Walk/Jog Trails,Golf,Medical Facility,Bike Path,Conservation Area,Highway Access,Private School,Public School,University |
| County | Middlesex |
| Property Type | Residential |
| HOA | No |
| Energy Efficient | Thermostat |
| Subdivision Name | West Newton Hill |
| Garage Y/N | No |
| Waterview | No |
| Total Rooms | 14 |
| Full Baths | 4 |
| Status | New |
| Directions | Chestnut St. to Otis St. |
| High School | Newton North |
| City | Newton |
| Disclosures | Solar Panels are not being used; please ask agent. |
| Senior Community Y/N | No |
| Lot Size Units | Acres |
| Lot Size Square Feet | 15489 |
| Elementary School | Pierce |
| Property Attached Y/N | No |
| Year Built Details | Approximate,Certified Historic |
| Tax Annual Amount | 31997 |
| Home Warranty Y/N | No |
| Middle/Junior High School | Day |
| Building Area Units | Square Feet |
| Primary Bedroom Level | Second |
| Standard Status | Active |
| Year Built Source | Public Records |
| Tax Assessed Value | 3302100 |
| Certified Treated | Unknown |
Interior Features
| Interior Amenities | Lighting - Overhead,Bathroom - Tiled With Tub & Shower,Bedroom,Bathroom,Great Room,Kitchen,Wet Bar,High Speed Internet |
|---|---|
| Basement | Walk-Out Access,Concrete,Unfinished |
| Flooring | Tile,Carpet,Hardwood,Flooring - Wall to Wall Carpet,Flooring - Wood,Flooring - Stone/Ceramic Tile |
| Total Fireplaces | 7 |
| Fireplace Features | Dining Room,Family Room,Living Room,Master Bedroom,Bedroom |
| Kitchen Level | Main,First |
| Air Conditioning Y/N | Yes |
| Heating Y/N | Yes |
| Fireplace Y/N | Yes |
| Above Grade Finished Area | 6888 |
| Half Baths | 1 |
| Laundry Features | Flooring - Stone/Ceramic Tile,Main Level,First Floor,Gas Dryer Hookup,Washer Hookup |
| Total Bedrooms | 7 |
| Living Room Level | Main,First |
| Main Level Bathrooms | 1 |
| LivingAreaSource | Measured |
| Kitchen Features | Skylight,Closet/Cabinets - Custom Built,Flooring - Hardwood,Dining Area,Countertops - Stone/Granite/Solid,Kitchen Island,Cable Hookup,Stainless Steel Appliances,Wainscoting,Gas Stove,Peninsula,Lighti |
| Total Baths | 5 |
| Primary Bathroom Features | Yes |
| Living Room Features | Flooring - Hardwood,Window(s) - Bay/Bow/Box,Lighting - Sconce,Lighting - Overhead,Crown Molding,Pocket Door,Window Seat |
| Bedroom 4 Features | Fireplace,Flooring - Hardwood,Lighting - Sconce,Crown Molding |
| Bedroom 3 Features | Closet,Flooring - Hardwood,Lighting - Sconce,Lighting - Overhead,Crown Molding |
| Bedroom 2 Features | Closet,Flooring - Hardwood,Lighting - Sconce,Crown Molding |
| Dining Room Features | Flooring - Hardwood,Window(s) - Bay/Bow/Box,Window(s) - Picture,Wainscoting,Lighting - Overhead,Crown Molding,Pocket Door |
| Primary Bedroom Features | Walk-In Closet(s),Flooring - Hardwood,Cable Hookup,Lighting - Sconce,Lighting - Pendant,Crown Molding |
| Family Room Level | Main,First |
| Family Room Features | Flooring - Hardwood,Lighting - Sconce,Crown Molding |
| Dining Room Level | Main,First |
| Bedroom 5 Level | Third |
| Bedroom 5 Features | Walk-In Closet(s),Flooring - Wall to Wall Carpet,Lighting - Overhead |
| Bedroom 4 Level | Second |
| Bedroom 3 Level | Second |
| Second Bedroom Level | Second |
| Bathroom 1 Level | Main,First |
| Bathroom 2 Level | Second |
| Bathroom 3 Level | Second |
Exterior Features
| Exterior Amenities | Porch - Enclosed,Deck - Wood,Rain Gutters,Storage,Garden,Stone Wall |
|---|---|
| Parking Features | Paved Drive,Off Street,Paved |
| Lot Features | Corner Lot |
| Water Source | Public |
| Total Parking | 4 |
| Lot Size Area | 0.36 |
| Foundation Details | Stone,Brick/Mortar |
| Spa | No |
| Building Area Total | 6888 |
| Lot Size Acres | 0.36 |
| Waterfront Y/N | No |
| Door Features | French Doors |
| Road Frontage Type | Public |
Amenities
- Foreclosure
- Views
- Short Sale
- New Construction
- Adult 55+
- Lease To Own
- No HOA Fees
- Furnished
- Primary On Main
- Air Conditioning
- Seller Finance
- Green
- Fixer Upper
- Horse
- Golf
- Fireplace
- Deck
- Garage
- Basement
- Pool
Property vs Single Family Average in 02465
Price
Taxes
Year Built
 Massachusetts MLS Property Info Network (MLSPIN) - The property listing data and information set forth herein were provided to MLS Property Information Network, Inc. from third party sources, including sellers, lessors and public records, and were compiled by MLS Property Information Network, Inc. The property listing data and information are for the personal, non commercial use of consumers having a good faith interest in purchasing or leasing listed properties of the type displayed to them and
 Copyright 2026 PrimeMLS. All rights reserved. This information is deemed reliable, but not guaranteed. The data relating to real estate displayed on
this Site comes in part from the IDX Program of PrimeMLS. The information
being provided is for consumers' personal, non-commercial use and may
not be used for any purpose other than to identify prospective properties
consumers may be interested in purchasing. Data last updated September 24, 2026 1:48 AM UTC
Copyright 2026 PrimeMLS. All rights reserved. This information is deemed reliable, but not guaranteed. The data relating to real estate displayed on
this Site comes in part from the IDX Program of PrimeMLS. The information
being provided is for consumers' personal, non-commercial use and may
not be used for any purpose other than to identify prospective properties
consumers may be interested in purchasing. Data last updated September 24, 2026 1:48 AM UTC
