
Waterfront - Primary on Main - Eco Friendly



Address
195 Mills Ave, Revere, MA
Price
$ 629,000
Property Attributes
- MLS#73577948
- TypeSingle Family
- Listing Status Active
- CountySUFFOLK
- CityRevere
- AreaPoint of Pines
- Zip02151
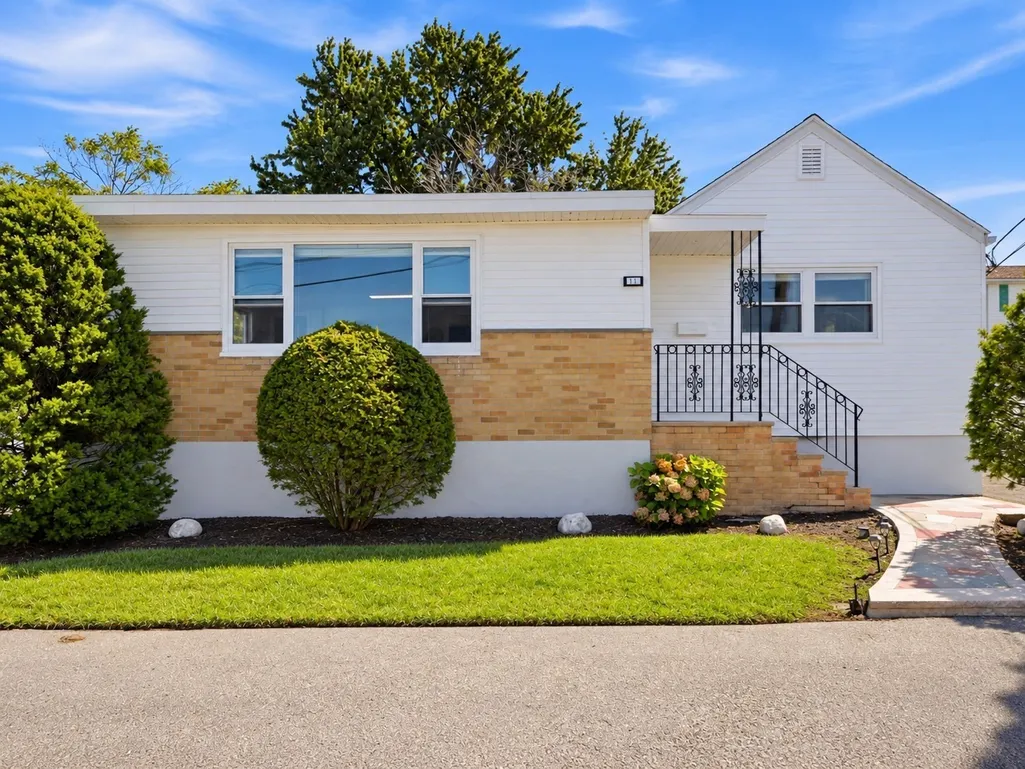
- StyleRanch
- Year Built1950
- Taxes$ 5567
- Price$ 629,000
- Bedrooms3
- Full Bathrooms2
- Half Bathrooms0
- Sqr Footage1416
- Lot Size0.13 Acres
Data Source:
Massachusetts MLS Property Info Network (MLSPIN)
Property Description
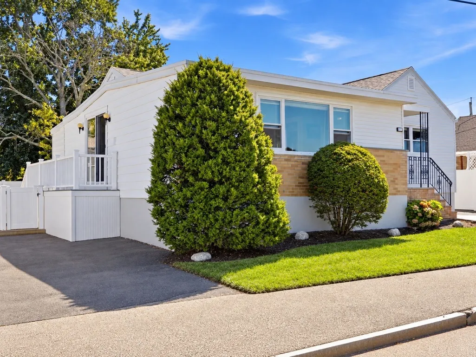
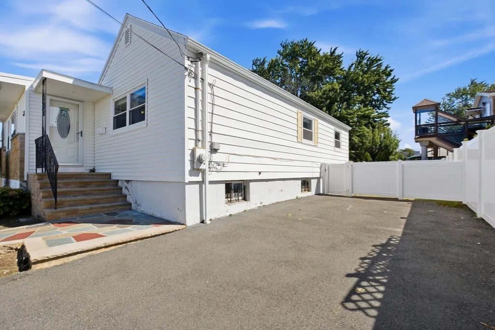
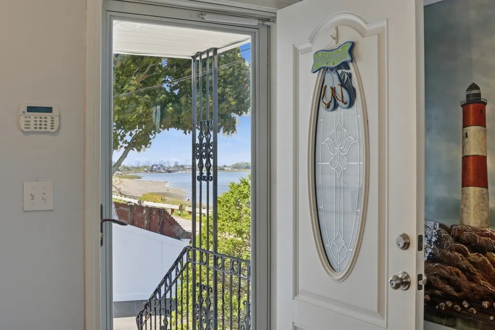
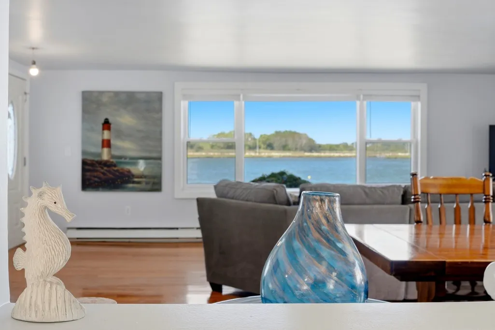
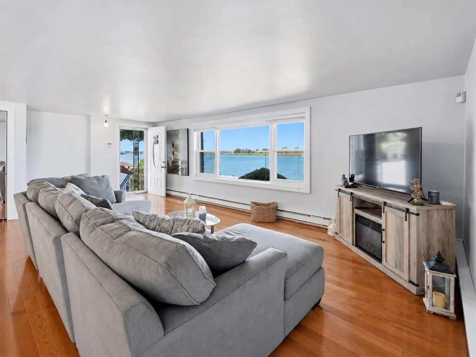
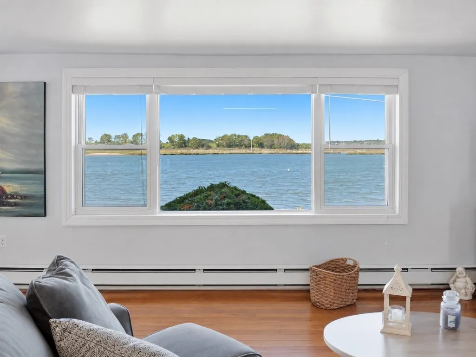
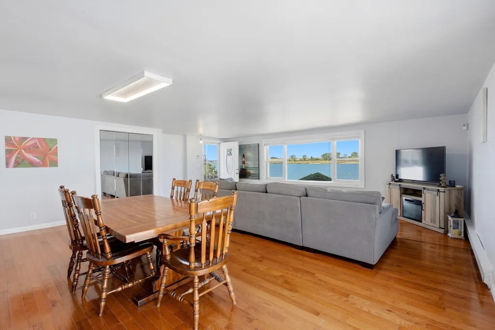
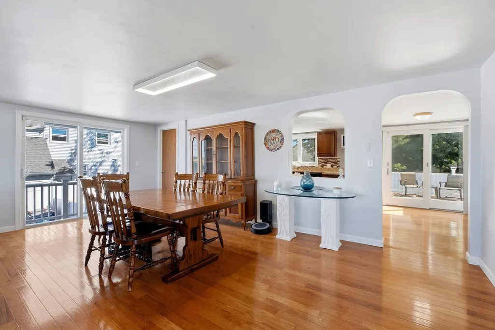
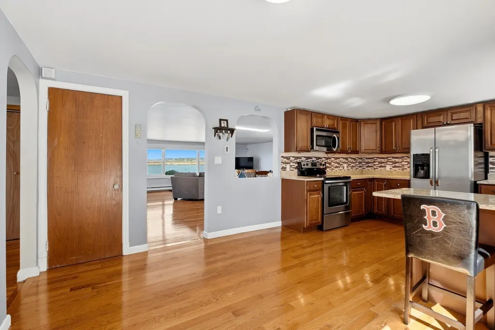
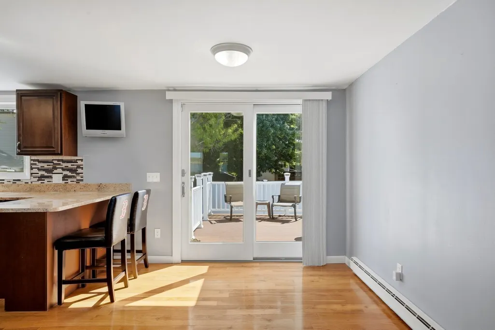
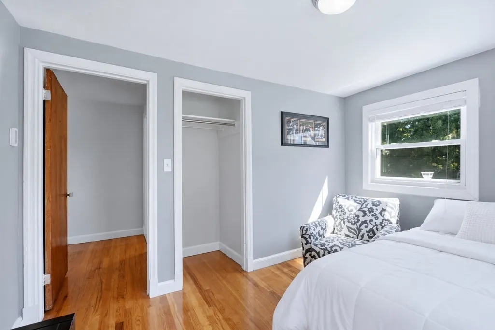
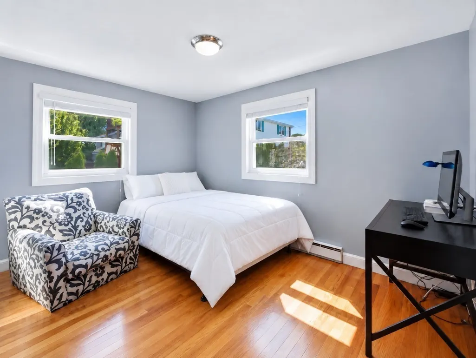
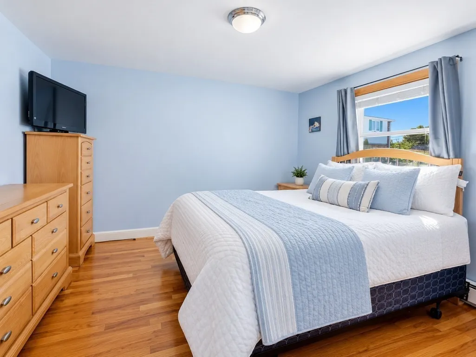
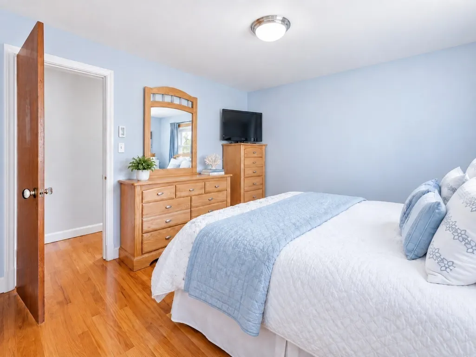
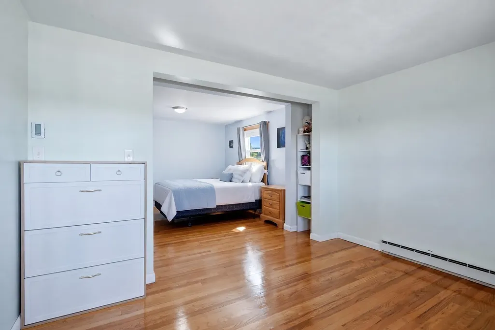
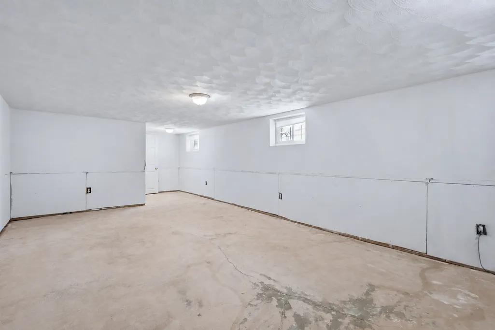
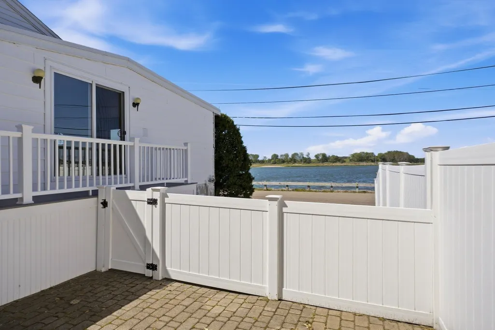
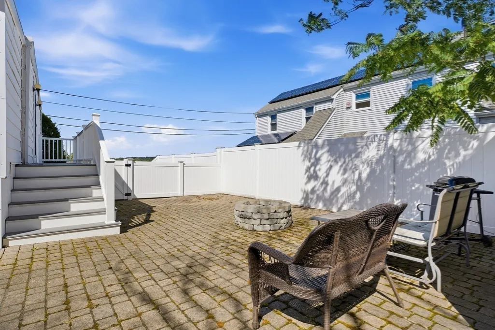
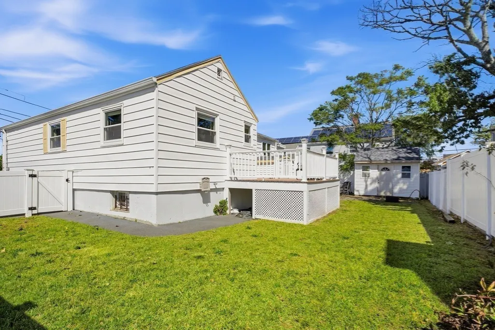
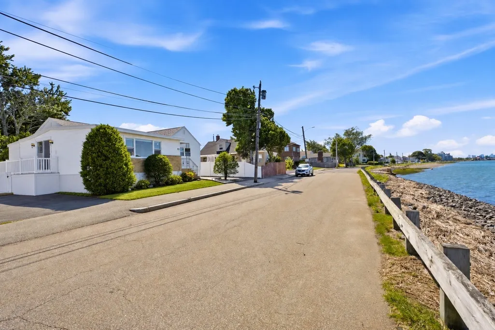
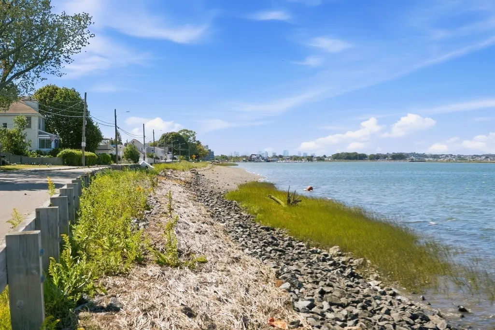
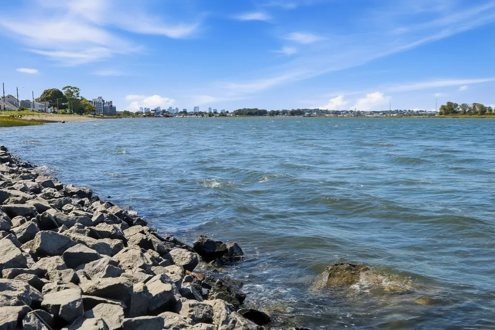
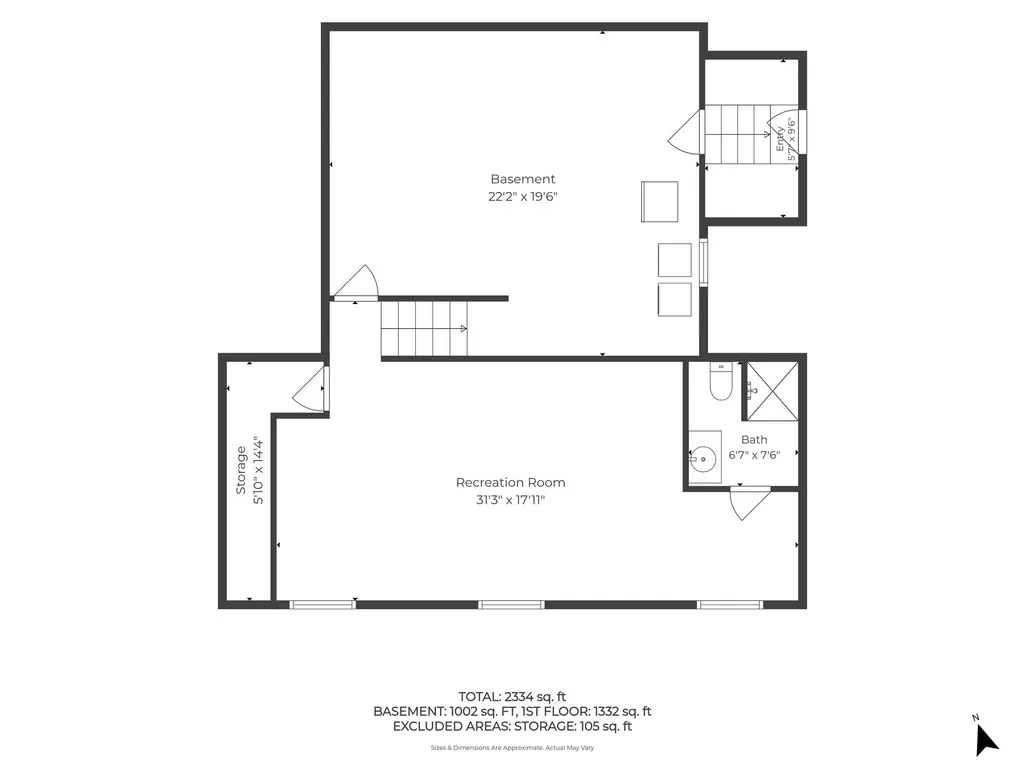
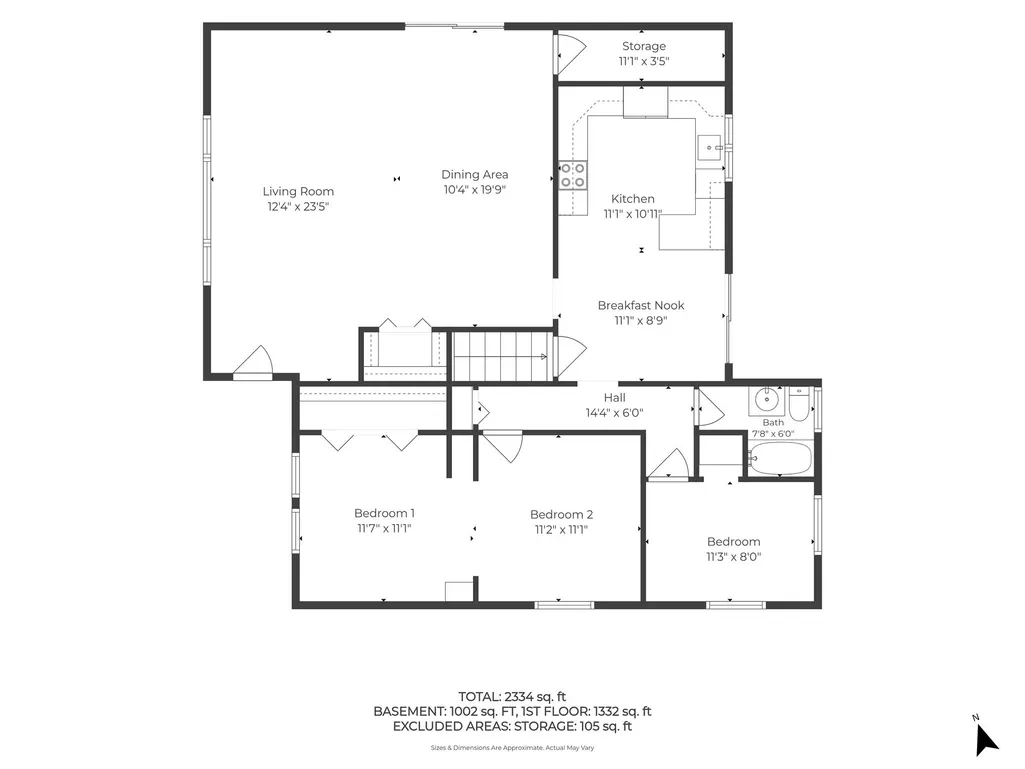
Welcome to 195 Mills Ave, where beautiful water views, unforgettable sunsets, and glimpses of the Boston skyline create a truly special setting right along the water. This bright and airy home offers a flexible 3-bedroom layout, 2 full bathrooms, hardwood floors throughout, and an updated eat-in kitchen that opens to a spacious living and dining area filled with natural light. Outside, enjoy a fenced backyard with a new deck and patio perfect for relaxing or entertaining, along with a large shed offering plenty of additional storage. The partially finished basement provides even more flexible space ready for your ideas. A new roof in 2025, two driveways with ample parking, and a beautiful waterfront neighborhood setting complete the package. A rare opportunity to enjoy peaceful coastal surroundings with scenic views of the Pines River and Boston skyline.
| Price History | |
|---|---|
| 9/16/2026 | Listed $629,000 |
General Features
| Sewer | Public Sewer |
|---|---|
| Heating | Electric Baseboard,Electric |
| Cooling | Window Unit(s) |
| Utilities | for Electric Range,for Electric Oven,for Electric Dryer,Washer Hookup,Icemaker Connection |
| Roof | Shingle,Rubber |
| Appliances | Electric Water Heater,Water Heater,Range,Dishwasher,Disposal,Microwave,Refrigerator,Washer,Dryer,Plumbed For Ice Maker |
| Zoning | RA |
| Patio/Porch Features | Deck - Vinyl,Deck - Composite,Patio |
| Architectural Style | Ranch |
| Construction Materials | Frame |
| Year Built | 1950 |
| Electric | 200+ Amp Service |
| View | City View(s),Scenic View(s),City |
| Property Subtype | Single Family Residence |
| Tax Year | 2026 |
| Parcel Number | M:0013 B:192T10 L:0010,1371189 |
| Waterfront Features | Waterfront,River,Access,Marina,Ocean,1/2 to 1 Mile To Beach,Beach Ownership(Public) |
| Community Features | Public Transportation,Tennis Court(s),Park,Walk/Jog Trails,Conservation Area,Marina,Public School,T-Station |
| County | Suffolk |
| Property Type | Residential |
| HOA | No |
| Energy Efficient | Thermostat |
| Garage Y/N | No |
| Waterview | Yes |
| Total Rooms | 5 |
| Full Baths | 2 |
| Status | Active |
| Directions | North Shore Rd to Mills Ave |
| City | Revere |
| Disclosures | Property is in a flood zone. Seepage in basement in heavy rain/snow melt. Buyers/buyers’ agents to perform their own due diligence regarding City flood mitigation improvements in the area. Public re |
| Senior Community Y/N | No |
| MLS Area | Point of Pines |
| Lot Size Units | Acres |
| Lot Size Square Feet | 5624 |
| Property Attached Y/N | No |
| Year Built Details | Actual |
| Tax Annual Amount | 5567 |
| Home Warranty Y/N | No |
| Building Area Units | Square Feet |
| Primary Bedroom Level | First |
| Standard Status | Active |
| Year Built Source | Public Records |
| Tax Assessed Value | 622700 |
| Certified Treated | Unknown |
Interior Features
| Basement | Full,Interior Entry,Concrete |
|---|---|
| Flooring | Tile,Hardwood |
| Kitchen Level | First |
| Air Conditioning Y/N | Yes |
| Heating Y/N | Yes |
| Window Features | Insulated Windows |
| Fireplace Y/N | No |
| Above Grade Finished Area | 1416 |
| Laundry Features | In Basement,Electric Dryer Hookup,Washer Hookup |
| Total Bedrooms | 3 |
| Living Room Level | First |
| LivingAreaSource | Public Record |
| Kitchen Features | Flooring - Hardwood,Countertops - Stone/Granite/Solid,Breakfast Bar / Nook,Exterior Access,Slider,Stainless Steel Appliances |
| Total Baths | 2 |
| Living Room Features | Flooring - Hardwood,Window(s) - Bay/Bow/Box |
| Bedroom 3 Features | Closet,Flooring - Hardwood |
| Bedroom 2 Features | Closet,Flooring - Hardwood |
| Dining Room Features | Closet,Flooring - Hardwood,Open Floorplan,Slider |
| Primary Bedroom Features | Flooring - Hardwood |
| Family Room Level | Basement |
| Dining Room Level | First |
| Bedroom 3 Level | First |
| Second Bedroom Level | First |
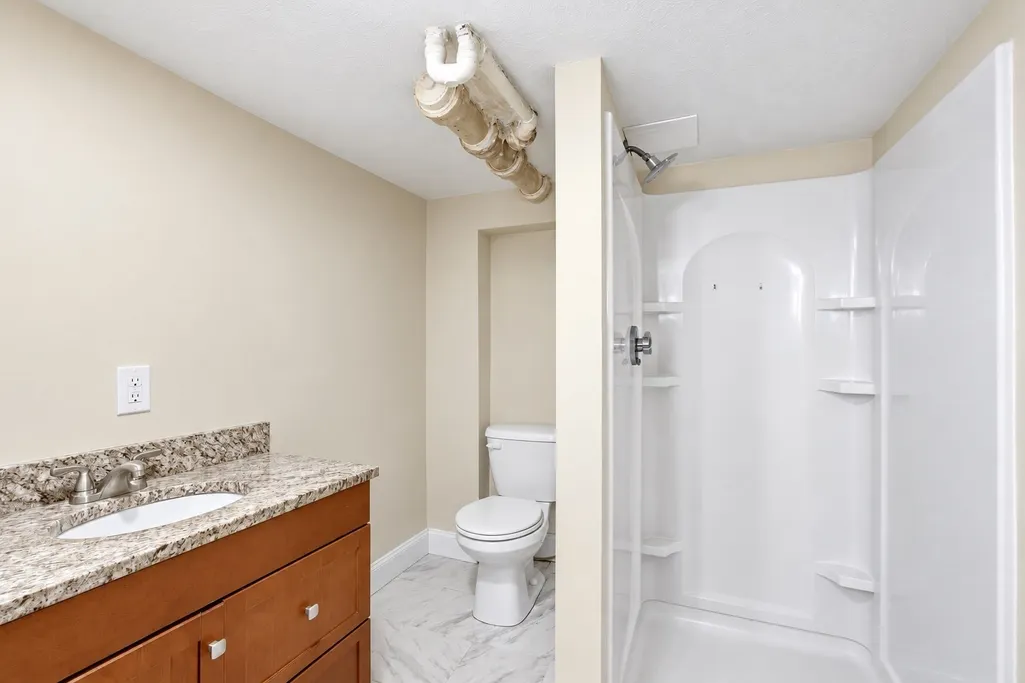
| Bathroom 2 Level | Basement |
Exterior Features
| Exterior Amenities | Deck - Vinyl,Deck - Composite,Patio,Professional Landscaping,Fenced Yard,City View(s) |
|---|---|
| Fencing | Fenced/Enclosed,Fenced |
| Parking Features | Paved Drive,Off Street,Paved |
| Lot Features | Flood Plain,Level |
| Water Source | Public |
| Total Parking | 5 |
| Lot Size Area | 0.13 |
| Foundation Details | Concrete Perimeter |
| Spa | No |
| Building Area Total | 1416 |
| Lot Size Acres | 0.13 |
| Road Surface Type | Paved |
| Waterfront Y/N | Yes |
| Road Frontage Type | Public |
| Road Responsibility | Public Maintained Road |
Amenities
- Foreclosure
- Views
- Short Sale
- New Construction
- Adult 55+
- Lease To Own
- No HOA Fees
- Furnished
- Primary On Main
- Air Conditioning
- Seller Finance
- Green
- Fixer Upper
- Horse
- Golf
- Fireplace
- Deck
- Garage
- Basement
- Pool
Property vs Single Family Average in 02151
Price
Taxes
Year Built
Visits
 Massachusetts MLS Property Info Network (MLSPIN) - The property listing data and information set forth herein were provided to MLS Property Information Network, Inc. from third party sources, including sellers, lessors and public records, and were compiled by MLS Property Information Network, Inc. The property listing data and information are for the personal, non commercial use of consumers having a good faith interest in purchasing or leasing listed properties of the type displayed to them and
 Copyright 2026 PrimeMLS. All rights reserved. This information is deemed reliable, but not guaranteed. The data relating to real estate displayed on
this Site comes in part from the IDX Program of PrimeMLS. The information
being provided is for consumers' personal, non-commercial use and may
not be used for any purpose other than to identify prospective properties
consumers may be interested in purchasing. Data last updated September 22, 2026 5:28 PM UTC
Copyright 2026 PrimeMLS. All rights reserved. This information is deemed reliable, but not guaranteed. The data relating to real estate displayed on
this Site comes in part from the IDX Program of PrimeMLS. The information
being provided is for consumers' personal, non-commercial use and may
not be used for any purpose other than to identify prospective properties
consumers may be interested in purchasing. Data last updated September 22, 2026 5:28 PM UTC
