
Waterfront - Golf Course



Address
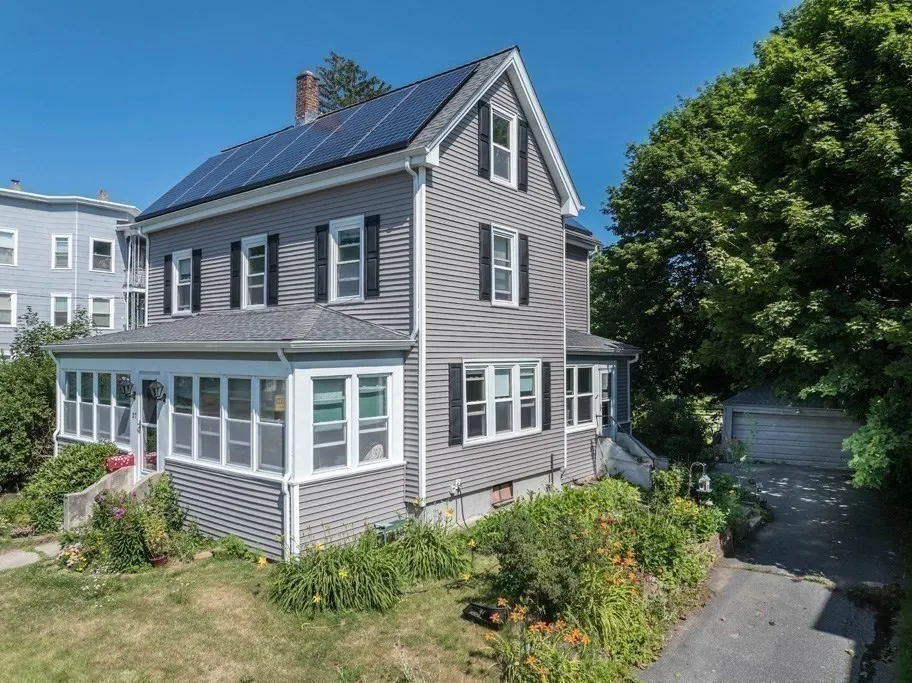
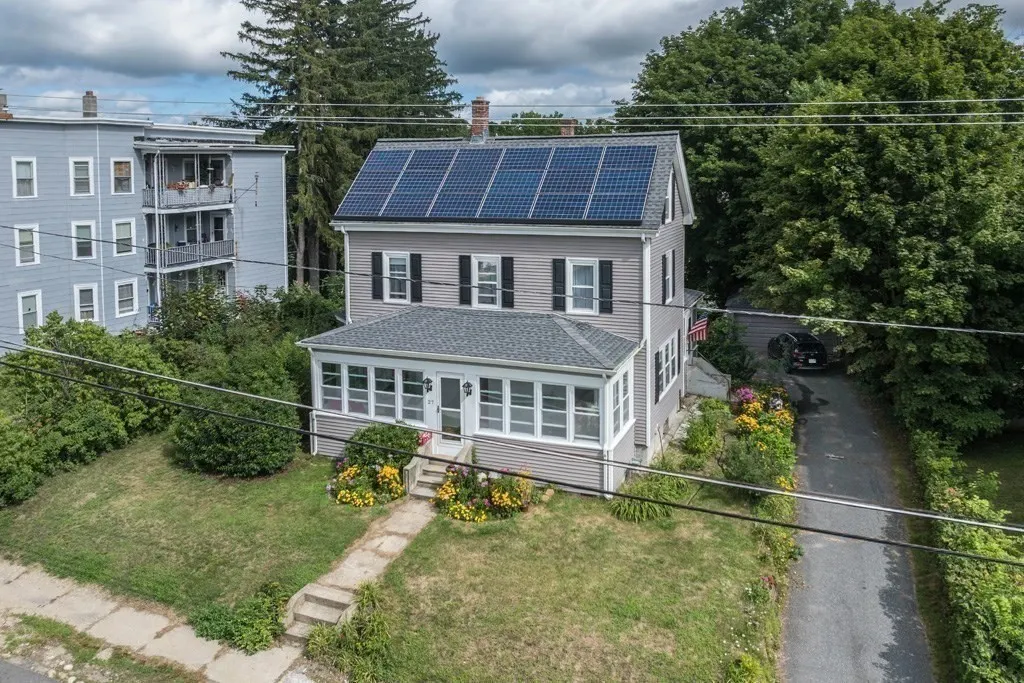
27 Elm Street, Leominster, MA
Price
$ 499,999
Property Attributes
- MLS#73556955
- TypeSingle Family
- Listing Status Active
- CountyWORCESTER
- CityLeominster
- AreaWest Leominster
- Zip01453
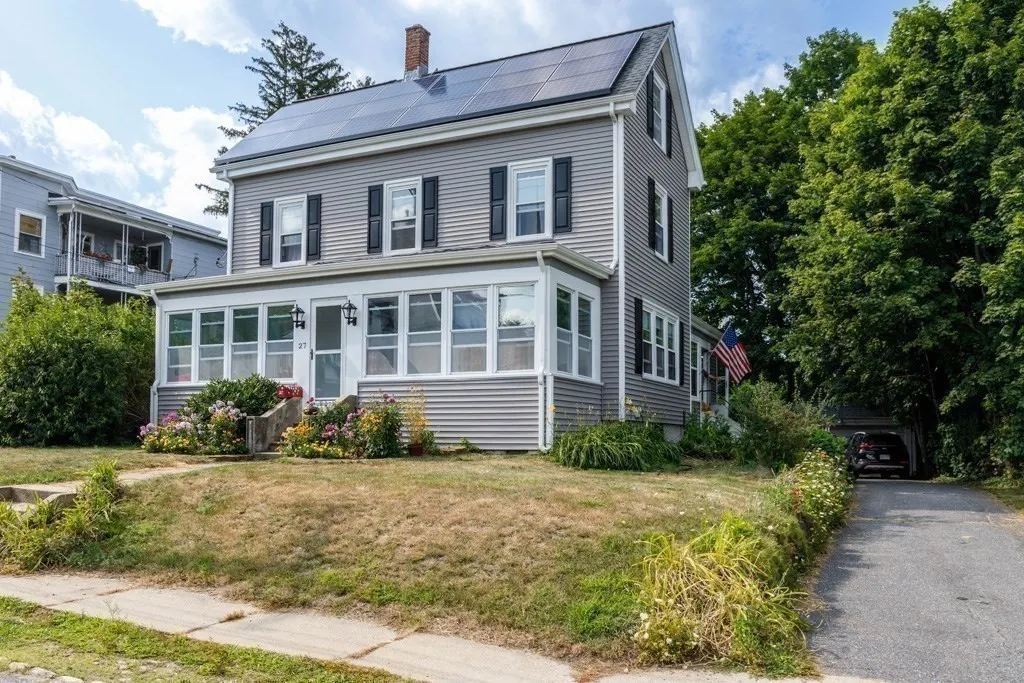
- StyleColonial
- Year Built1910
- Taxes$ 5801
- Price$ 499,999
- Bedrooms3
- Full Bathrooms2
- Half Bathrooms0
- Sqr Footage2204
- Lot Size0.29 Acres
Data Source:
Massachusetts MLS Property Info Network (MLSPIN)
Property Description
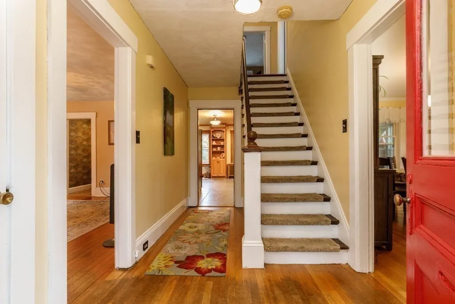
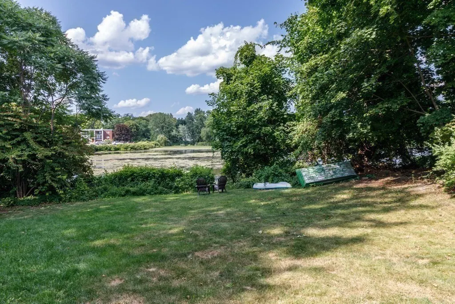
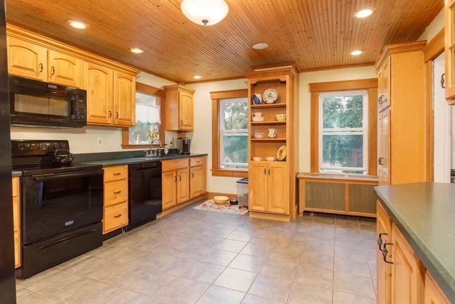
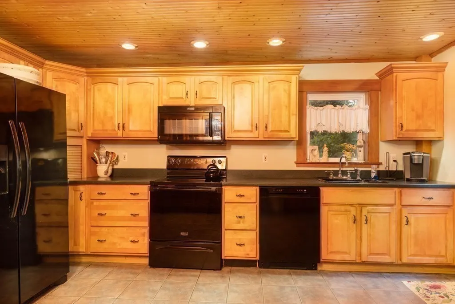
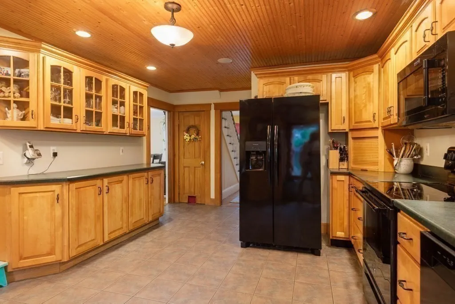
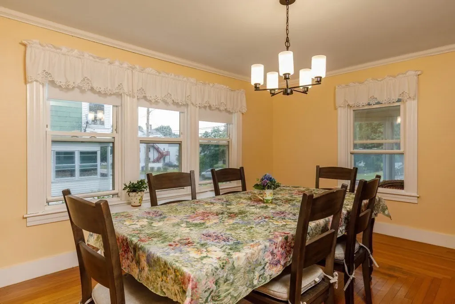
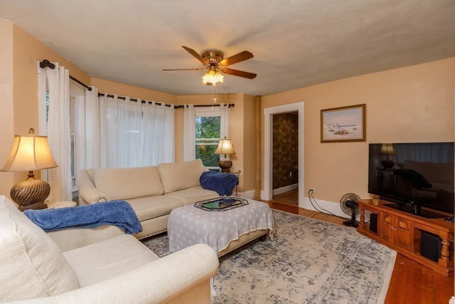
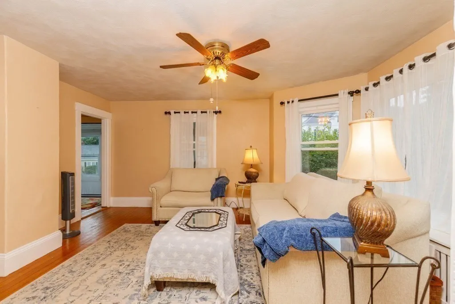
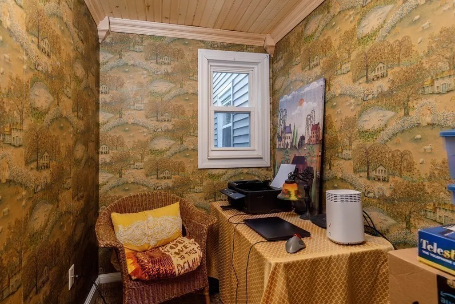
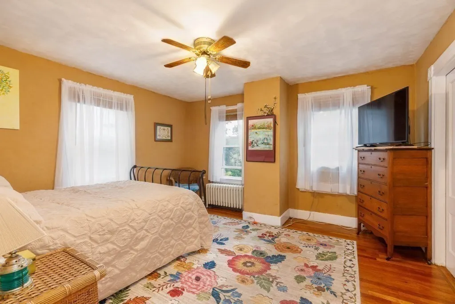
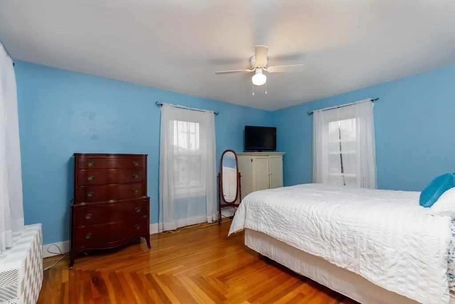
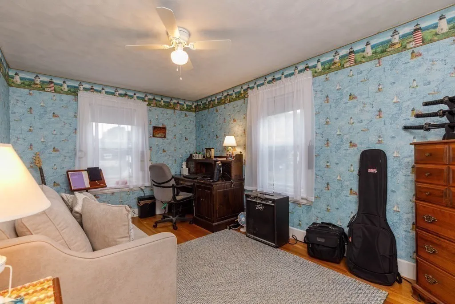
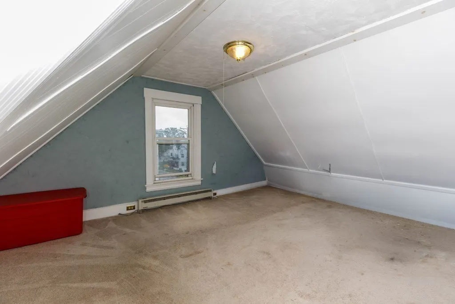
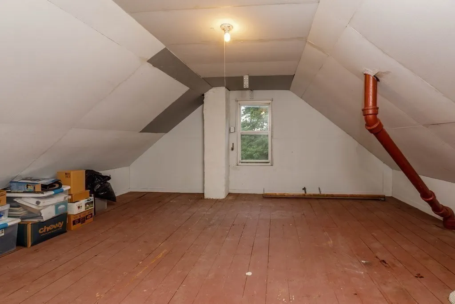
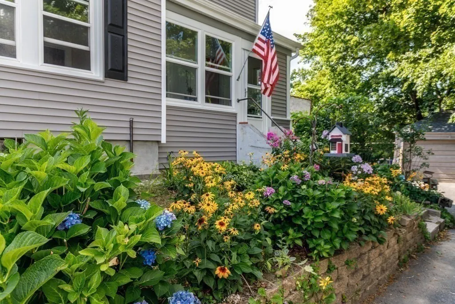
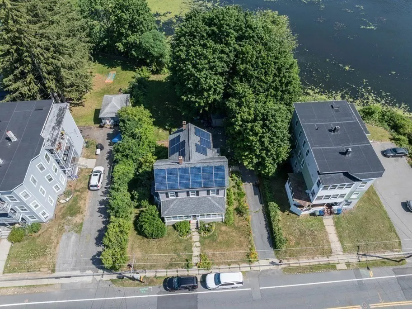
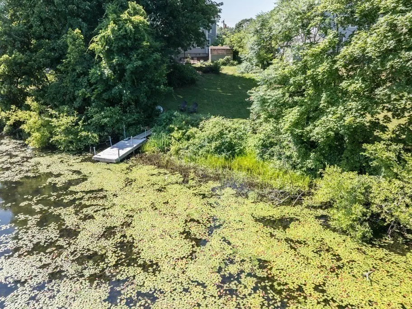
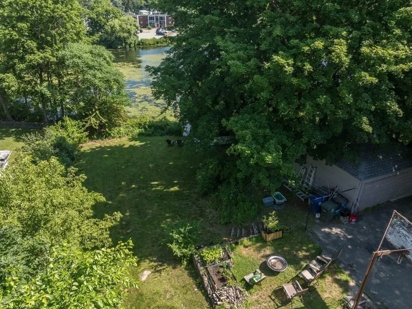
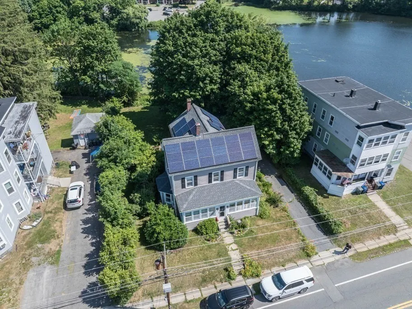
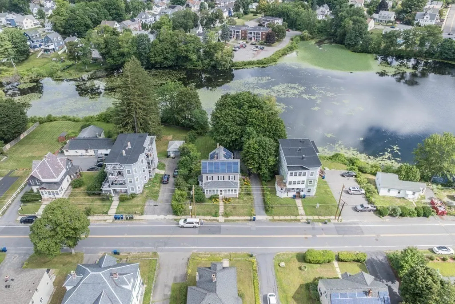
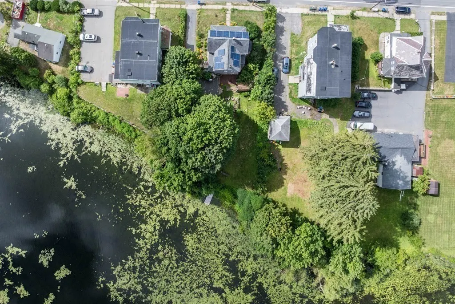
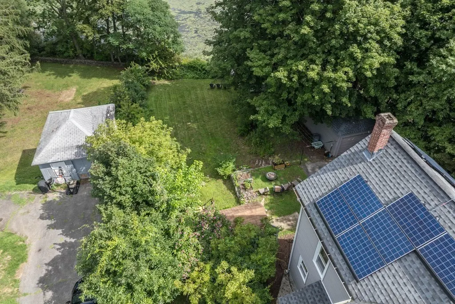
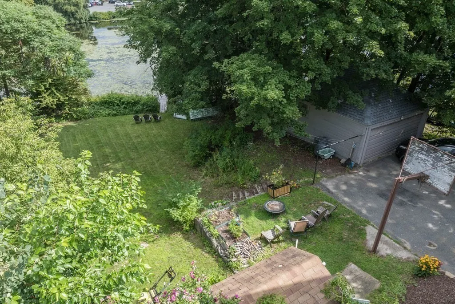
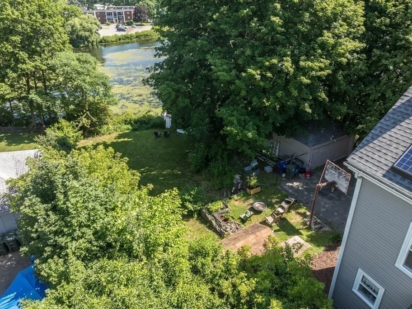
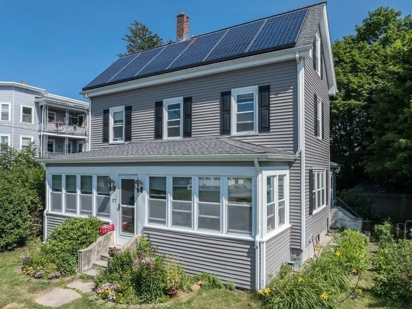
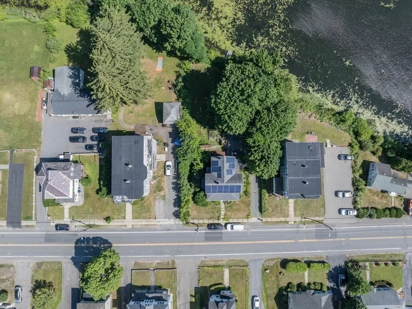
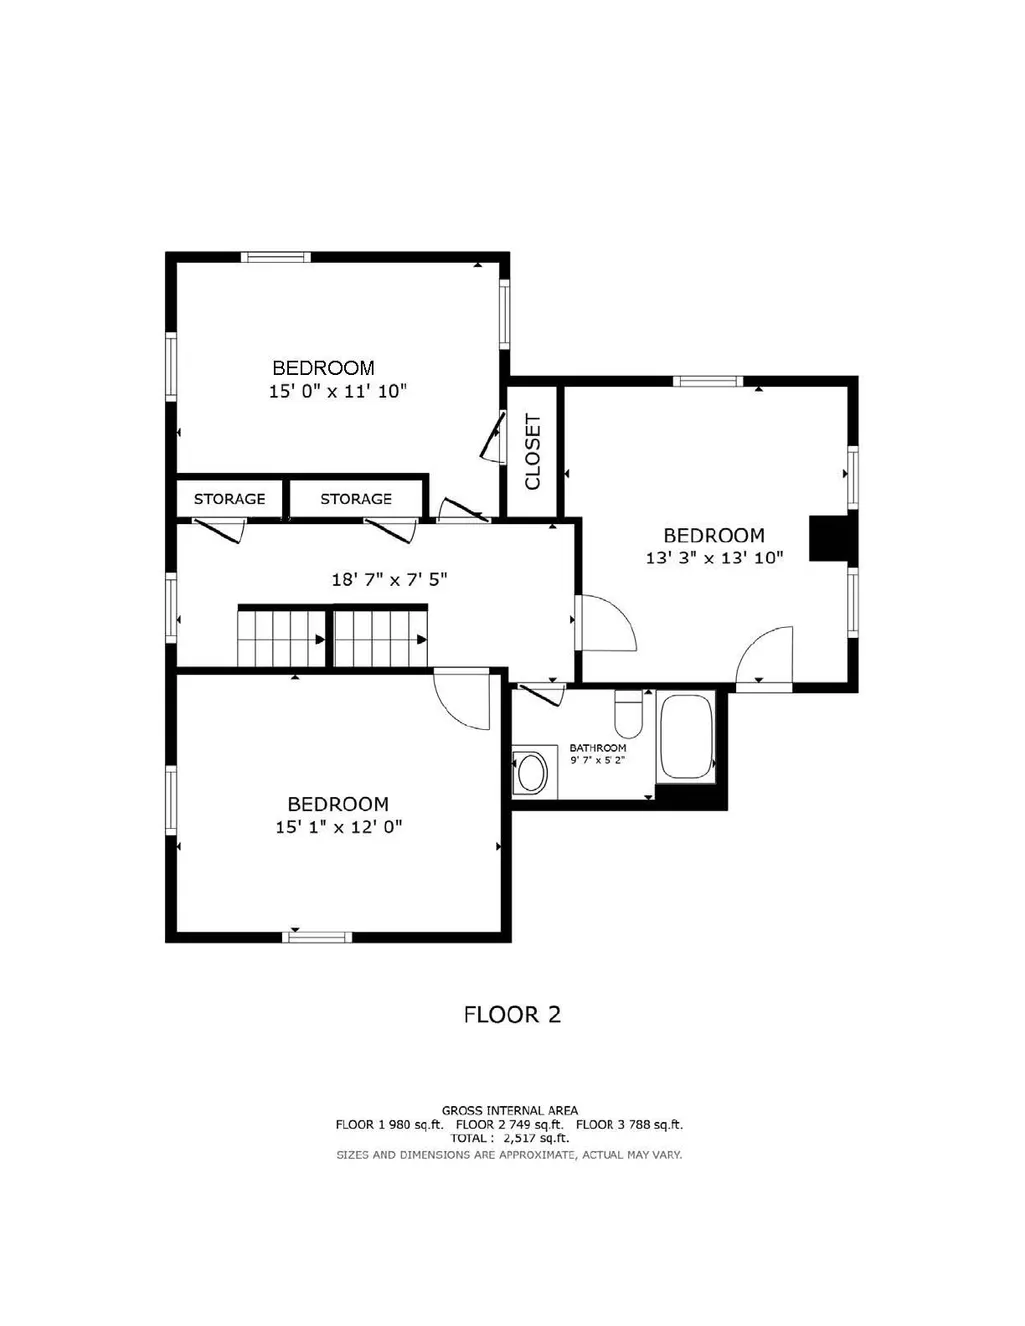
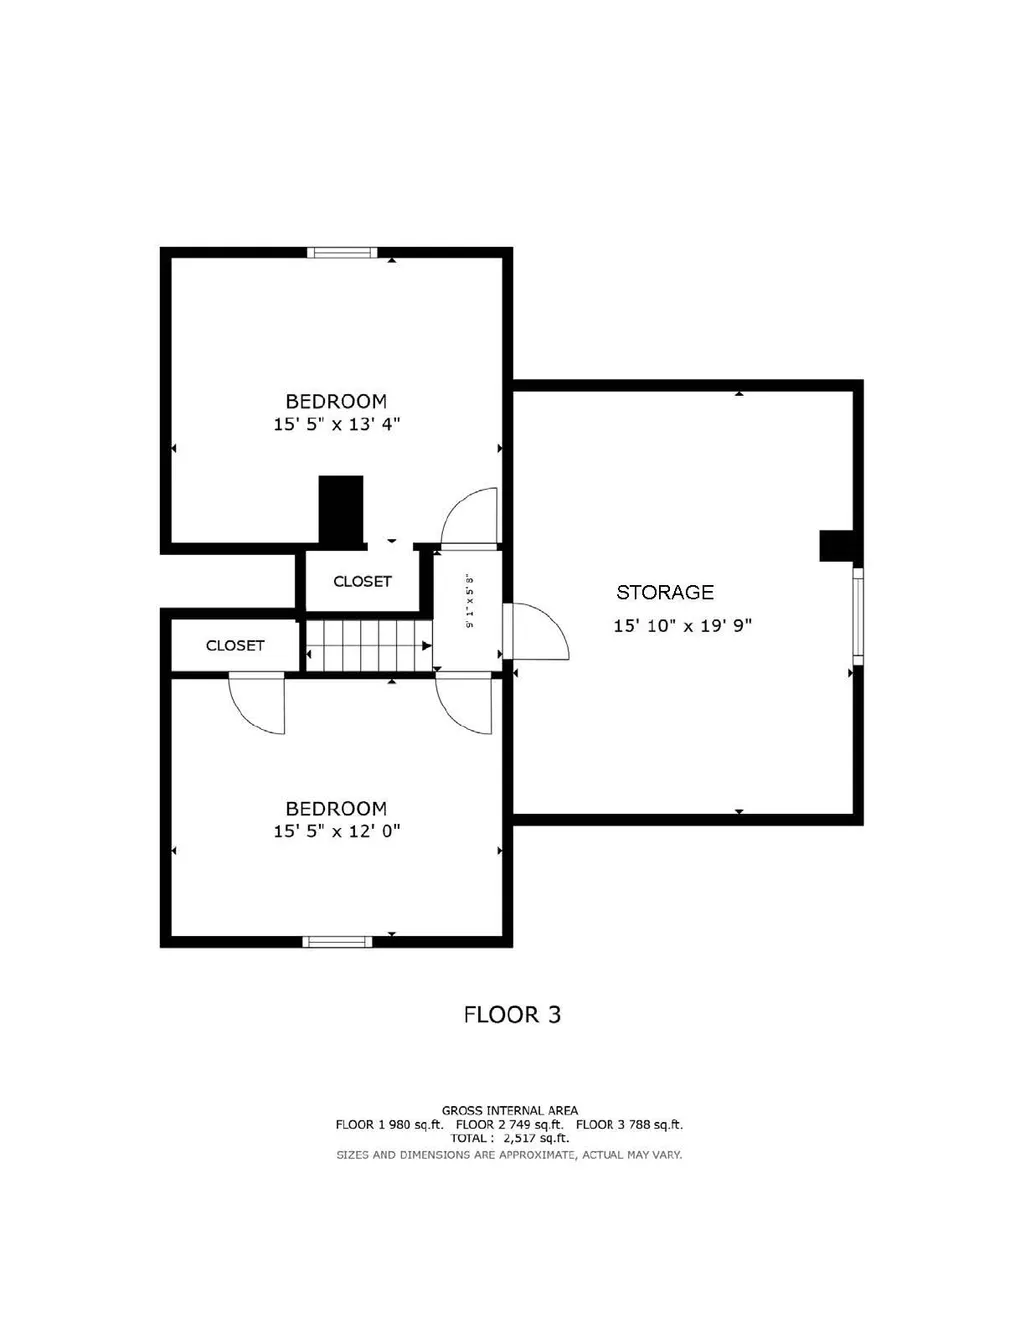
Waterfront living on Rockwell Pond in West Leominster, minutes from Route 2 & major highway access, and walkable to Downtown Shops & Events. This 1910 Colonial has been thoughtfully cared for and Updated over the past 40 years, blending original Character with modern peace of mind. Every major expense has been addressed: Newer Boiler, Brand New Hot Water Heater, Updated 200 Amp Electrical, New Main Water Line, Insulated Siding with Tyvek Wrap, Newer Vinyl Windows, Newer Roof, & Solar Panels that actually save you money. Inside, Hardwood Floors, Tall Ceilings & Original Woodwork carry through a Sunfilled Living Room, Dining Room, and a fully Updated Kitchen with Solid Wood Cabinets & Water Views. The First Floor Bath was Fully Updated within the last year. Three generous Bedrooms plus Two Finished Bonus Rooms on the 3rd Floor offer flexible space for a Home Office, Guest Room, or Hobby Room. Private Pond Frontage & a Conservation-Approved Floating Dock let you launch kayaks and a small boat right from your own backyard
| Elementary School | Middle School | High School |
|---|---|---|
| Northwest Elmentary Elementary School | Samoset Middle School | Leominster High |
| Price History | |
|---|---|
| 7/30/2026 | Listed $499,999 |
General Features
| Sewer | Public Sewer |
|---|---|
| Heating | Steam,Oil |
| Cooling | Window Unit(s) |
| Utilities | for Electric Range,for Electric Dryer,Washer Hookup |
| Roof | Shingle |
| Appliances | Electric Water Heater,Water Heater,Range,Dishwasher,Microwave,Washer,Dryer |
| Zoning | RA |
| Garage Spaces | 1 |
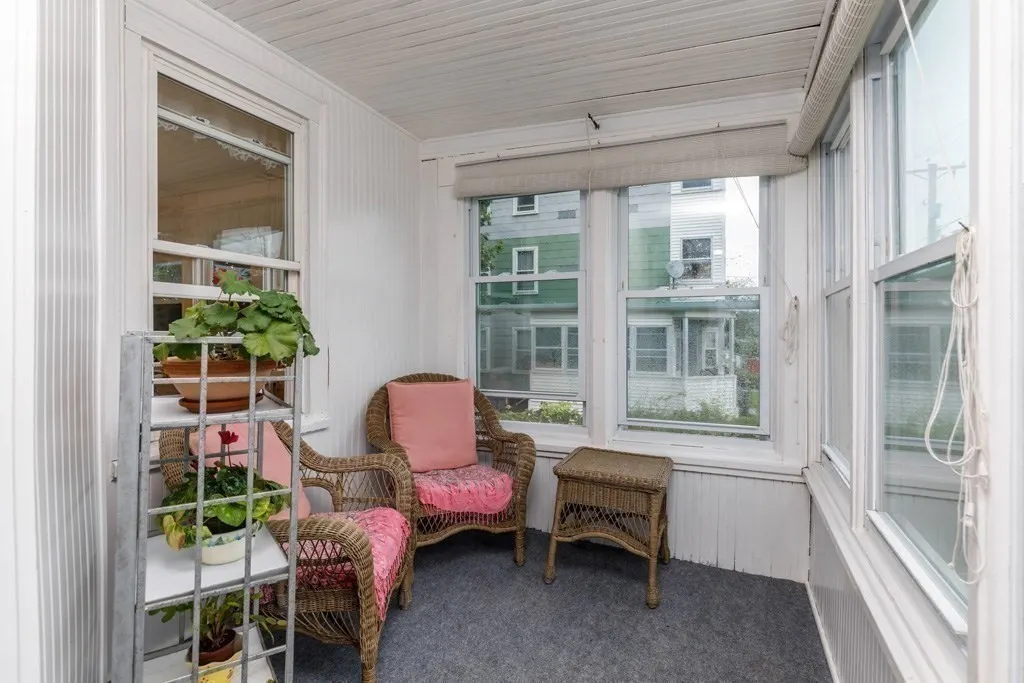
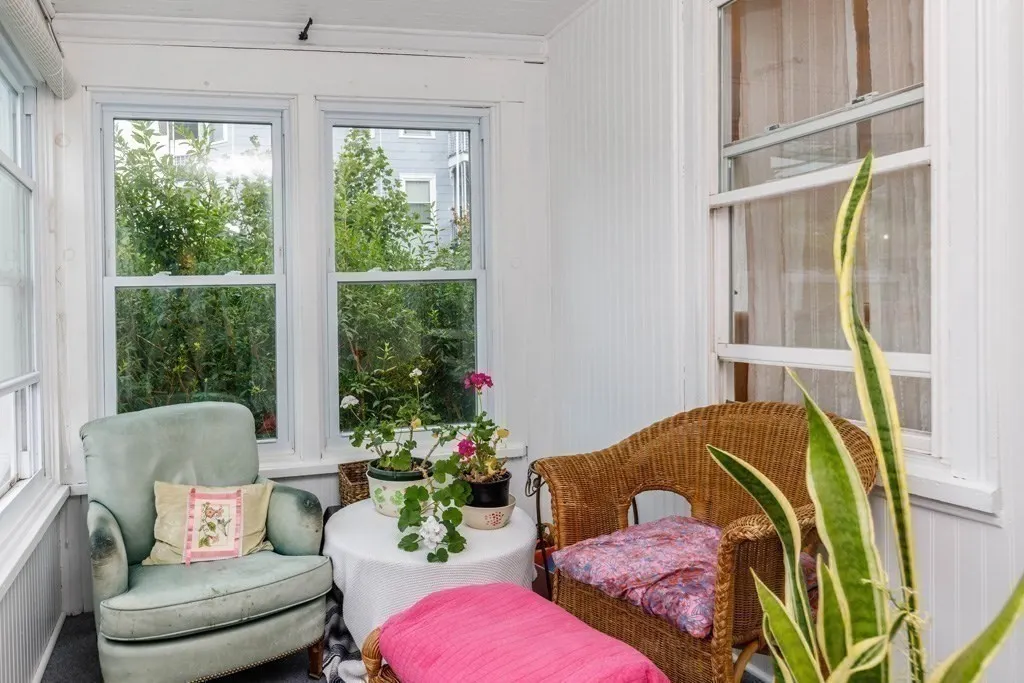
| Patio/Porch Features | Porch - Enclosed |
| Architectural Style | Colonial |
| Construction Materials | Frame |
| Year Built | 1910 |
| Electric | Circuit Breakers,200+ Amp Service |
| View | City View(s),Scenic View(s),City |
| Property Subtype | Single Family Residence |
| Tax Year | 2026 |
| Parcel Number | M:0121 B:0005 L:0000,1579543 |
| Waterfront Features | Waterfront,Lake,Pond,Frontage,Direct Access,Public,Private |
| Community Features | Public Transportation,Shopping,Pool,Tennis Court(s),Park,Walk/Jog Trails,Stable(s),Golf,Medical Facility,Laundromat,Bike Path,Conservation Area,Highway Access,House of Worship,Private School,Public S |
| Accessibility | Accessible Entrance |
| County | Worcester |
| Property Type | Residential |
| HOA | No |
| Attached Garage | No |
| Garage Y/N | Yes |
| Waterview | Yes |
| Total Rooms | 7 |
| Full Baths | 2 |
| Status | Active |
| Directions | West St. Take Pond past the pond,Turn Right. 3rd home on the Right |
| High School | Leominster High |
| City | Leominster |
| Disclosures | Window AC's Convey. Button for Jets only need to be repaired. Bathroom on First Floor & Living room with closet allowed for single level living. 3rd floor Bedrooms have plug in electric baseboards |
| Senior Community Y/N | No |
| MLS Area | West Leominster |
| Lot Size Units | Acres |
| Lot Size Square Feet | 12760 |
| Carport Y/N | No |
| Elementary School | Northwest Elmentary |
| Property Attached Y/N | No |
| Year Built Details | Renovated Since |
| Tax Annual Amount | 5801 |
| Home Warranty Y/N | No |
| Middle/Junior High School | Samoset |
| Building Area Units | Square Feet |
| Primary Bedroom Level | Second |
| Standard Status | Active |
| Year Built Source | Public Records |
| Tax Assessed Value | 424700 |
| Certified Treated | Unknown |
Interior Features
| Interior Amenities | Closet,Lighting - Overhead,Sun Room,Center Hall,Mud Room,Den,Sitting Room |
|---|---|
| Basement | Full,Walk-Out Access,Interior Entry,Concrete,Unfinished |
| Flooring | Tile,Carpet,Hardwood,Flooring - Hardwood |
| Kitchen Level | Main,First |
| Air Conditioning Y/N | Yes |
| Heating Y/N | Yes |
| Window Features | Window(s) - Bay/Bow/Box,Insulated Windows,Storm Window(s),Screens |
| Fireplace Y/N | No |
| Above Grade Finished Area | 2204 |
| Laundry Features | In Basement,Electric Dryer Hookup,Washer Hookup |
| Total Bedrooms | 3 |
| Living Room Level | Main,First |
| LivingAreaSource | Measured |
| Kitchen Features | Flooring - Stone/Ceramic Tile,Dining Area,Pantry,Breakfast Bar / Nook,Cabinets - Upgraded,Country Kitchen,Exterior Access,Recessed Lighting,Remodeled,Beadboard |
| Total Baths | 2 |
| Primary Bathroom Features | No |
| Living Room Features | Ceiling Fan(s),Flooring - Hardwood,Window(s) - Bay/Bow/Box,Lighting - Overhead |
| Bedroom 3 Features | Flooring - Hardwood |
| Bedroom 2 Features | Ceiling Fan(s),Flooring - Hardwood,Lighting - Overhead |
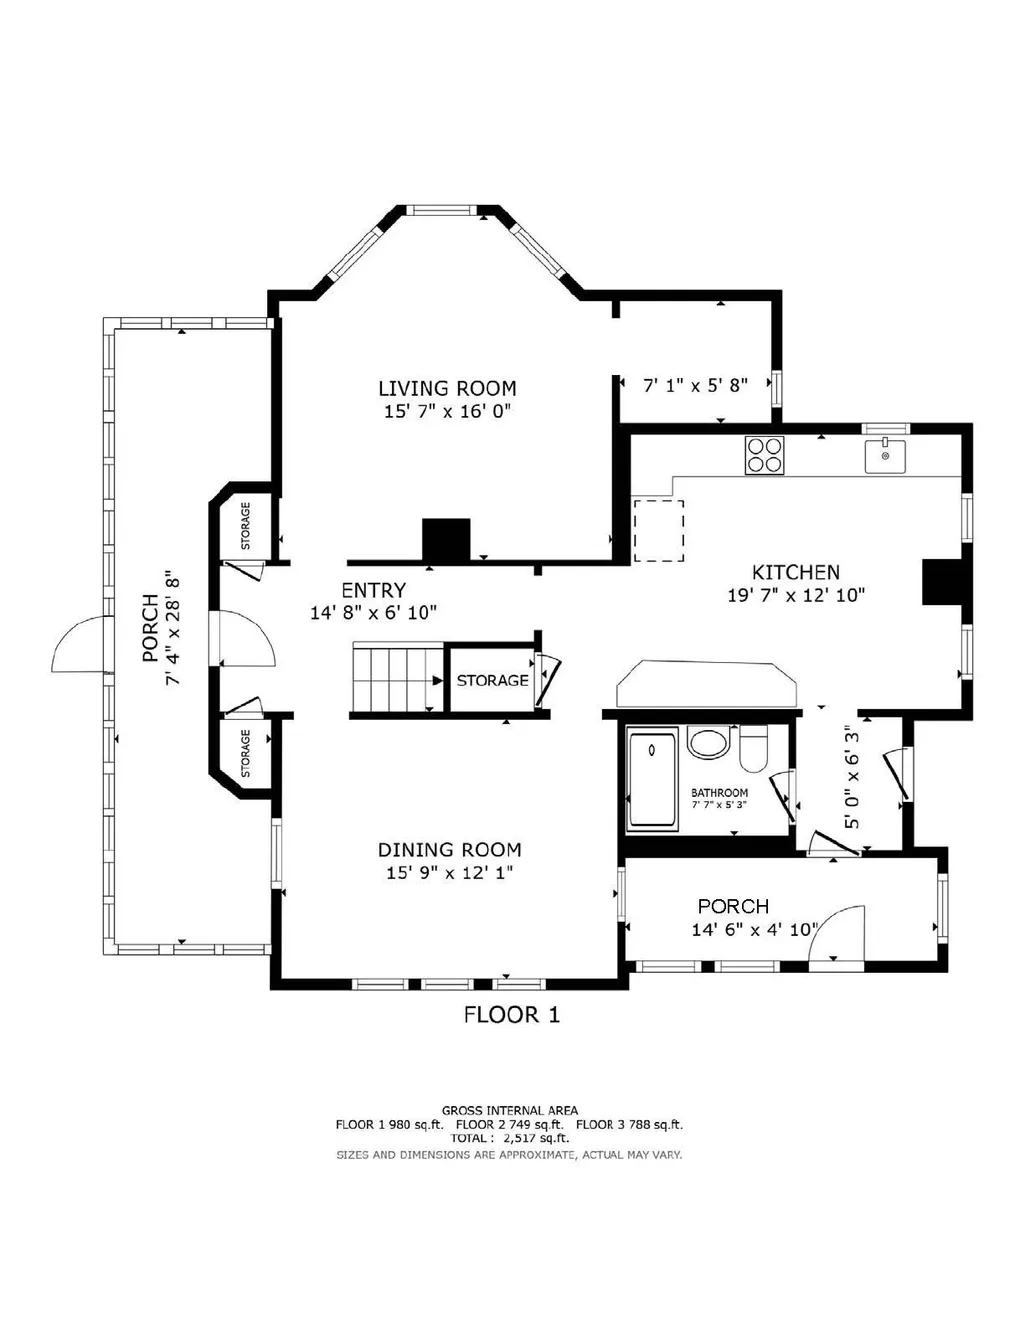
| Dining Room Features | Flooring - Hardwood,Lighting - Overhead,Decorative Molding |
| Kitchen Area | 238.369999999 |
| Kitchen Length | 19.7 |
| Kitchen Width | 12.1 |
| Primary on Main | 181.2 |
| Second Bedroom Length | 15.1 |
| Second Bedroom Width | 12 |
| Bedroom 3 Area | 166.5 |
| Bedroom 3 Length | 15 |
| Bedroom 3 Width | 11.1 |
| Bedroom 4 Area | 186 |
| Bedroom 4 Length | 15.5 |
| Bedroom 4 Width | 12 |
| Dining Room Area | 15.9 |
| Dining Room Width | 12.1 |
| Living Room Area | 251.2 |
| Living Room Length | 15.7 |
| Living Room Width | 16 |
| Primary Bedroom Area | 174.23 |
| Primary Bedroom Features | Ceiling Fan(s),Flooring - Hardwood,Lighting - Overhead |
| Primary Bedroom Length | 13.3 |
| Primary Bedroom Width | 13.1 |
| Dining Room Level | Main,First |
| Dining Room Area | 192.39 |
| Bedroom 5 Width | 13.4 |
| Bedroom 5 Level | Third |
| Bedroom 5 Length | 15.5 |
| Bedroom 5 Area | 207.7 |
| Bedroom 4 Level | Third |
| Bedroom 3 Level | Second |
| Second Bedroom Level | Second |
| Bathroom 1 Level | First |
| Bathroom 2 Level | Second |
Exterior Features
| Exterior Amenities | Porch - Enclosed,Rain Gutters,Storage,Screens,City View(s),Garden |
|---|---|
| Parking Features | Detached,Storage,Workshop in Garage,Oversized,Paved Drive,Off Street,Paved |
| Lot Features | Gentle Sloping |
| Water Source | Public |
| Total Parking | 9 |
| Lot Size Area | 0.29 |
| Foundation Details | Granite |
| Spa | No |
| Building Area Total | 2204 |
| Lot Size Acres | 0.29 |
| Road Surface Type | Paved |
| Frontage Length | 80.00 |
| Waterfront Y/N | Yes |
| Covered Spaces | 1 |
| Door Features | Insulated Doors |
| Road Frontage Type | Public |
| Road Responsibility | Public Maintained Road |
Amenities
- Foreclosure
- Views
- Short Sale
- New Construction
- Adult 55+
- Lease To Own
- No HOA Fees
- Furnished
- Primary On Main
- Air Conditioning
- Seller Finance
- Green
- Fixer Upper
- Horse
- Golf
- Fireplace
- Deck
- Garage
- Basement
- Pool
Property vs Single Family Average in 01453
Price
Taxes
Year Built
Visits
 Massachusetts MLS Property Info Network (MLSPIN) - The property listing data and information set forth herein were provided to MLS Property Information Network, Inc. from third party sources, including sellers, lessors and public records, and were compiled by MLS Property Information Network, Inc. The property listing data and information are for the personal, non commercial use of consumers having a good faith interest in purchasing or leasing listed properties of the type displayed to them and
 Copyright 2026 PrimeMLS. All rights reserved. This information is deemed reliable, but not guaranteed. The data relating to real estate displayed on
this Site comes in part from the IDX Program of PrimeMLS. The information
being provided is for consumers' personal, non-commercial use and may
not be used for any purpose other than to identify prospective properties
consumers may be interested in purchasing. Data last updated September 26, 2026 1:57 AM UTC
Copyright 2026 PrimeMLS. All rights reserved. This information is deemed reliable, but not guaranteed. The data relating to real estate displayed on
this Site comes in part from the IDX Program of PrimeMLS. The information
being provided is for consumers' personal, non-commercial use and may
not be used for any purpose other than to identify prospective properties
consumers may be interested in purchasing. Data last updated September 26, 2026 1:57 AM UTC
