
Sold: Aug 13, 2026 - Waterfront - Eco Friendly








Address
14 Greenlawn Ave, Salem, MA
Price
$ 930,000
Property Attributes
- MLS#73522608
- TypeSingle Family
- Listing Status Sold
- CountyESSEX
- CitySalem
- Zip01970
- StyleColonial
- Year Built2013
- Taxes$ 9479
- Price$ 930,000
- Bedrooms4
- Full Bathrooms2
- Half Bathrooms2
- Sqr Footage2408
- Lot Size0.35 Acres
Data Source:
Massachusetts MLS Property Info Network (MLSPIN)
Property Description
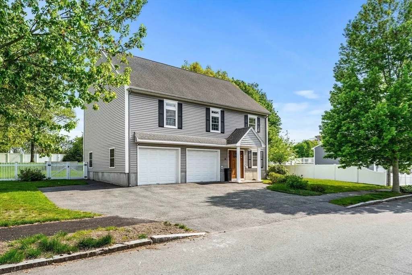
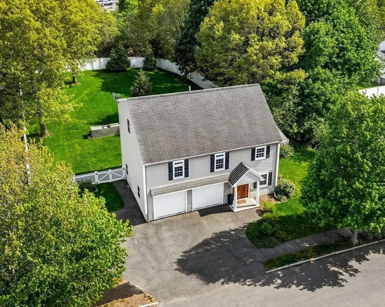
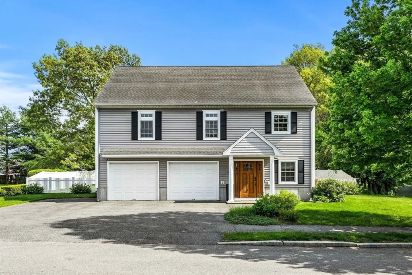
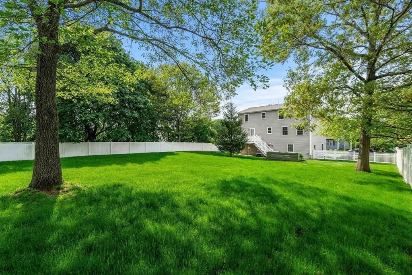
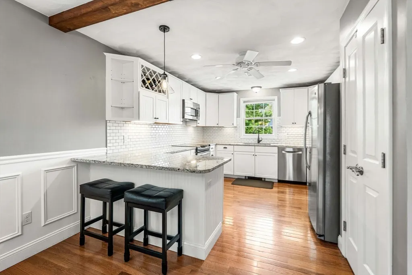
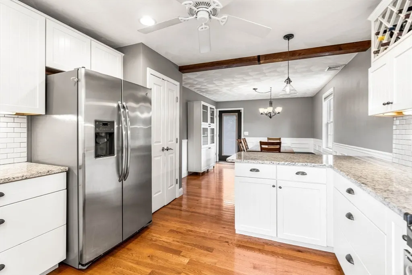
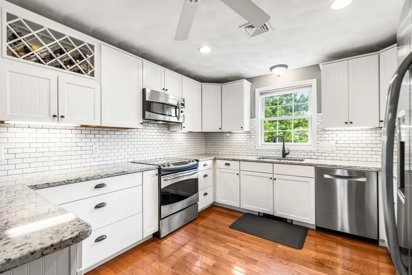
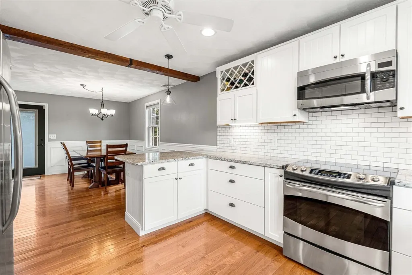
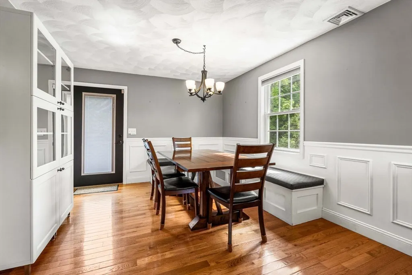
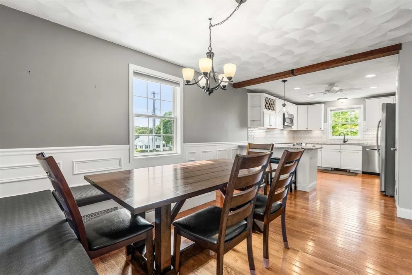
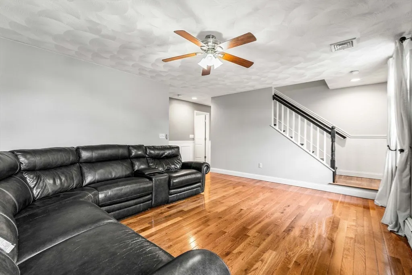
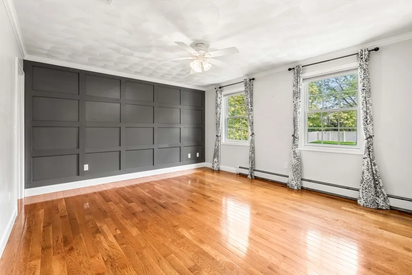
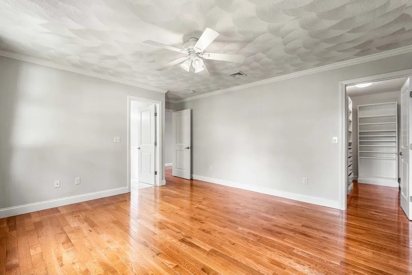
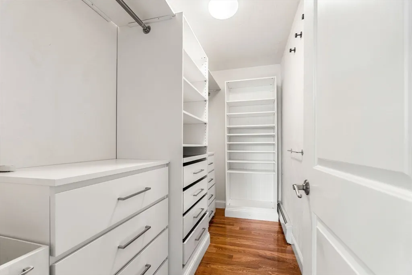
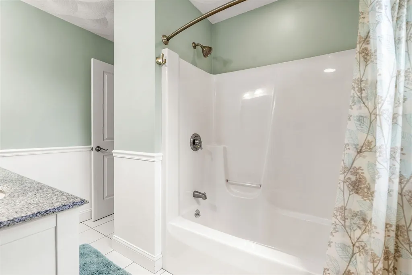
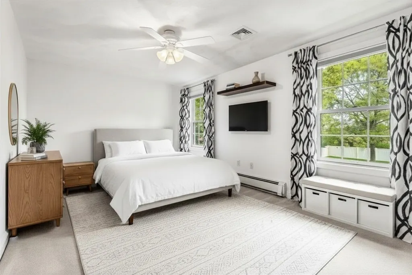
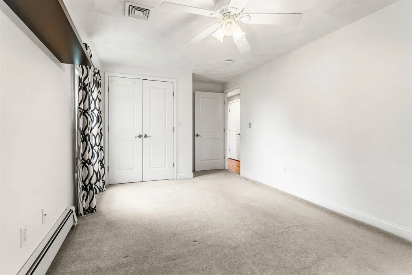
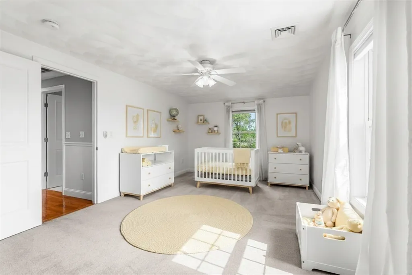
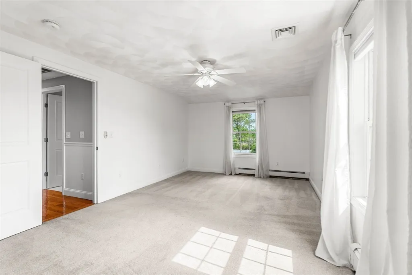
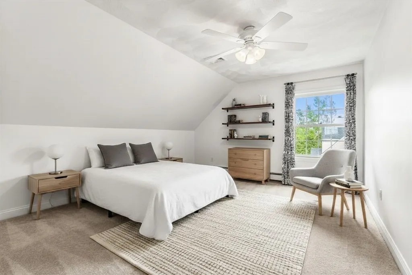
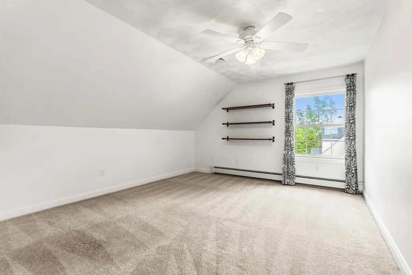
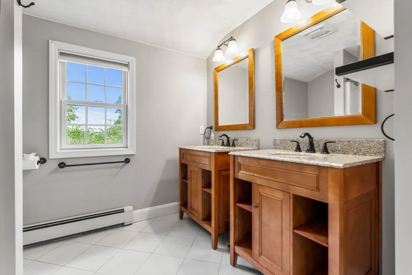
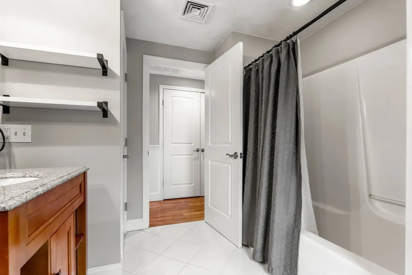
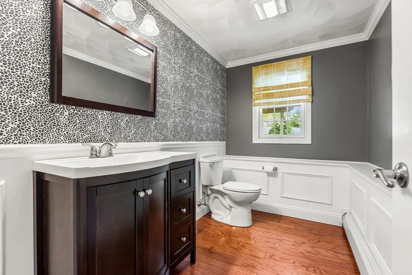
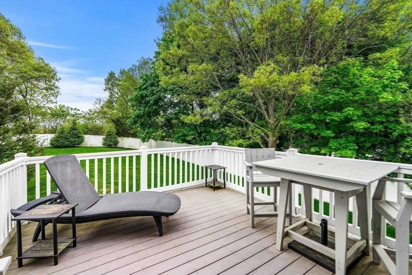
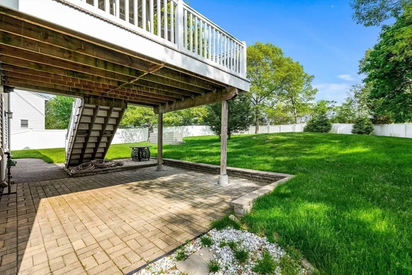
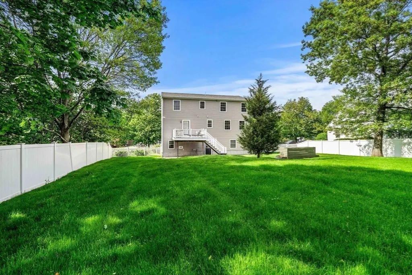
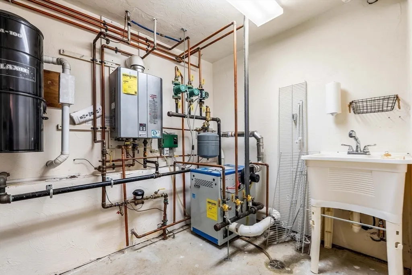
This very special home offers that rare blend of privacy, comfort, and convenience you have been searching for! Designed for modern living, features include a classy white kitchen with custom built in seating; four spacious bedrooms each with plenty of closet space and four pristine bathrooms. Thoughtful upgrades and energy-efficient systems enhance both style and functionality. The expansive, fully fenced yard provides a beautiful, private space for children, pets, and outdoor entertaining. Enjoy a peaceful setting in a lovely established neighborhood yet just a few minutes from Salem's Historic sites and waterfront. Set on more than a quarter acre of lush level lawn, this turnkey property combines quality craftsmanship with everyday practicality. Don't miss this wonderful opportunity to own a truly move-in ready home on the beautiful North Shore!
| Price History |
|---|
General Features
| Cooling | Central Air |
|---|---|
| Building Area Units | Square Feet |
| Year Built | 2013 |
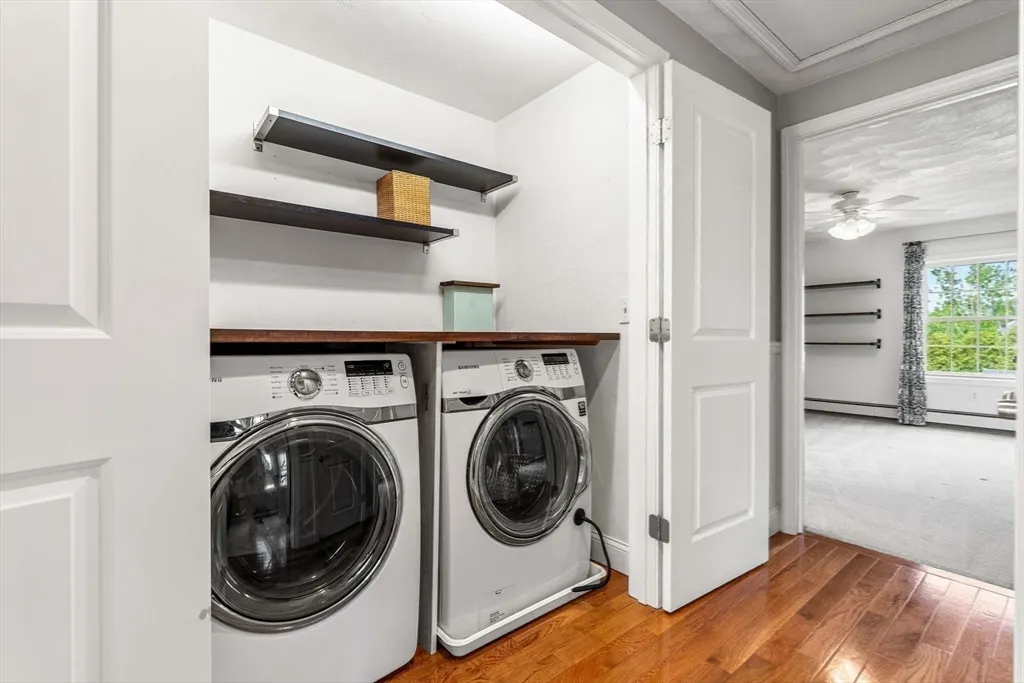
| Appliances | Water Heater,Tankless Water Heater,Dishwasher,Disposal,Microwave,Refrigerator,Freezer,ENERGY STAR Qualified Dryer,ENERGY STAR Qualified Washer |
| Security Features | Security System |
| Patio/Porch Features | Deck - Composite,Patio |
| Lot Size Square Feet | 15120 |
| Lot Size Units | Acres |
| Parcel Number | M:08 L:0170,4738461 |
| Garage Y/N | Yes |
| Architectural Style | Colonial |
| Primary Bedroom Level | Second |
| Contingency | Inspection |
| County | Essex |
| Close Price | 930000 |
| Tax Year | 2026 |
| Community Features | Public Transportation,Shopping,Medical Facility,Marina,Public School,T-Station,University |
| Property Type | Residential |
| Senior Community Y/N | No |
| Home Warranty Y/N | No |
| Energy Efficient | Thermostat |
| Sewer | Public Sewer |
| Total Rooms | 8 |
| Certified Treated | None |
| Standard Status | Closed |
| Disclosures | Exterior only video monitoring devices in use. |
| City | Salem |
| Current Financing | Conv. Fixed |
| Status | Sold |
| Roof | Shingle |
| Tax Assessed Value | 871600 |
| Tax Annual Amount | 9479 |
| Zoning | R1 |
| Full Baths | 2 |
| Heating | Baseboard,Natural Gas,Propane,Hydronic Floor Heat(Radiant) |
| Attached Garage | Yes |
| Year Built Details | Actual |
| Construction Materials | Frame |
| Electric | Circuit Breakers,200+ Amp Service |
| Property Subtype | Single Family Residence |
| Carport Y/N | No |
| Year Built Source | Public Records |
| Directions | Highland Ave to Marlborough Rd to Greenlawn Ave |
| HOA | No |
| Property Attached Y/N | No |
| Garage Spaces | 2 |
| Waterview | No |
Interior Features
| Bathroom 3 Level | Second |
|---|---|
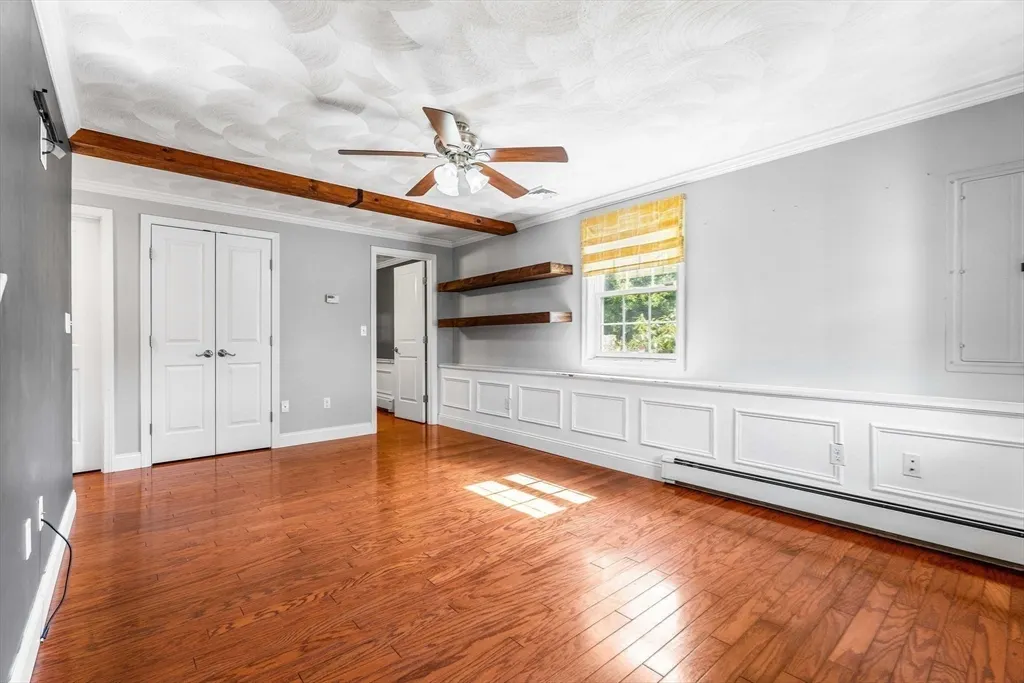
| Primary Bedroom Features | Bathroom - Double Vanity/Sink,Walk-In Closet(s),Flooring - Wood |
| Primary Bedroom Width | 13 |
| Above Grade Finished Area | 2408 |
| Bedroom 3 Level | Third |
| Primary Bedroom Area | 234 |
| Second Bedroom Width | 10 |
| Kitchen Level | Second |
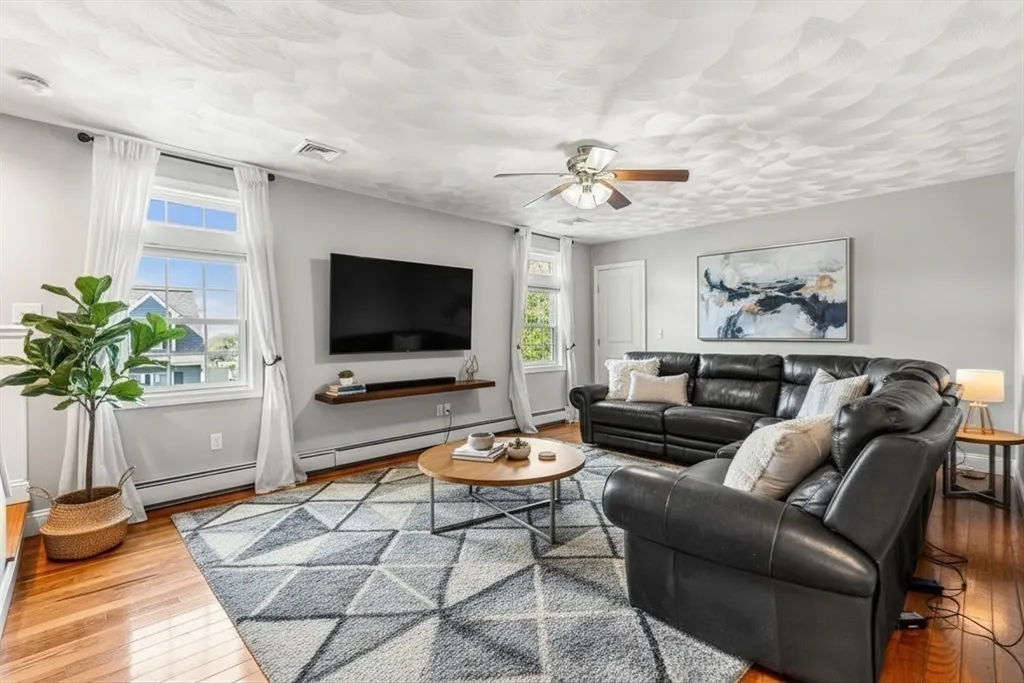
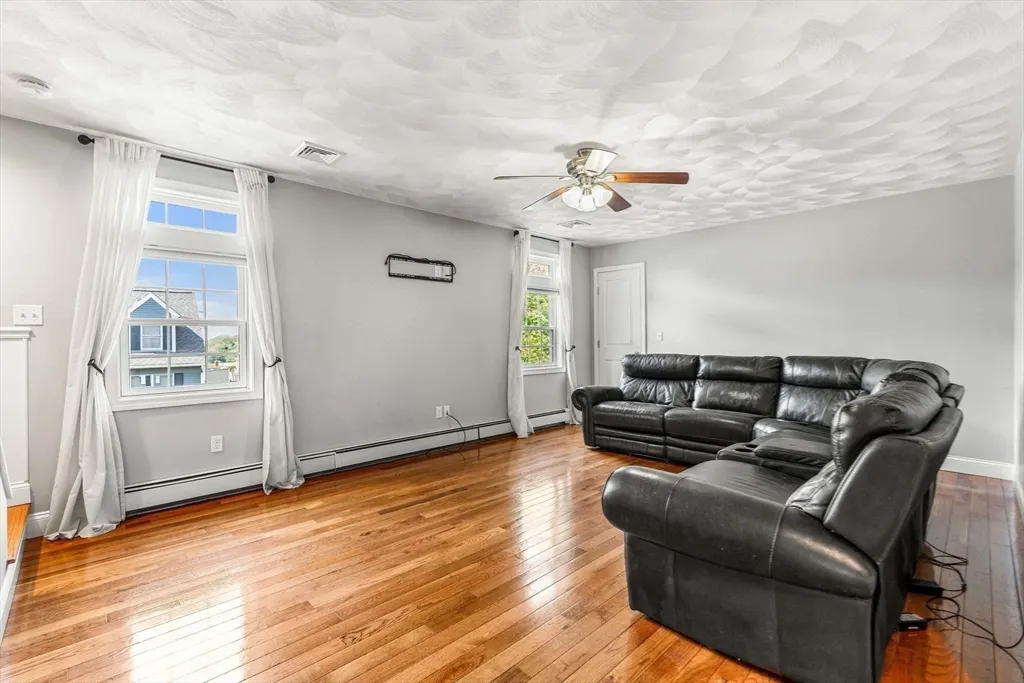
| Living Room Width | 17 |
| Fireplace Y/N | No |
| Window Features | Insulated Windows |
| Bedroom 4 Area | 168 |
| Bedroom 4 Level | Third |
| Family Room Area | 255 |
| Primary on Main | 180 |
| Primary Bathroom Features | Yes |
| Total Bedrooms | 4 |
| Bedroom 3 Features | Ceiling Fan(s),Flooring - Wall to Wall Carpet |
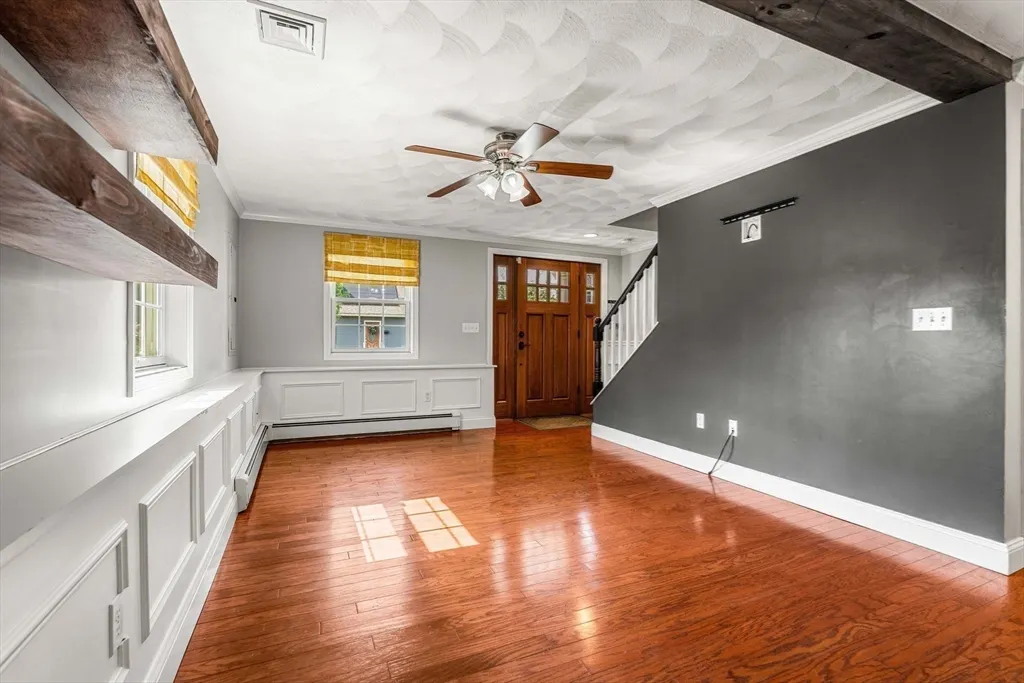
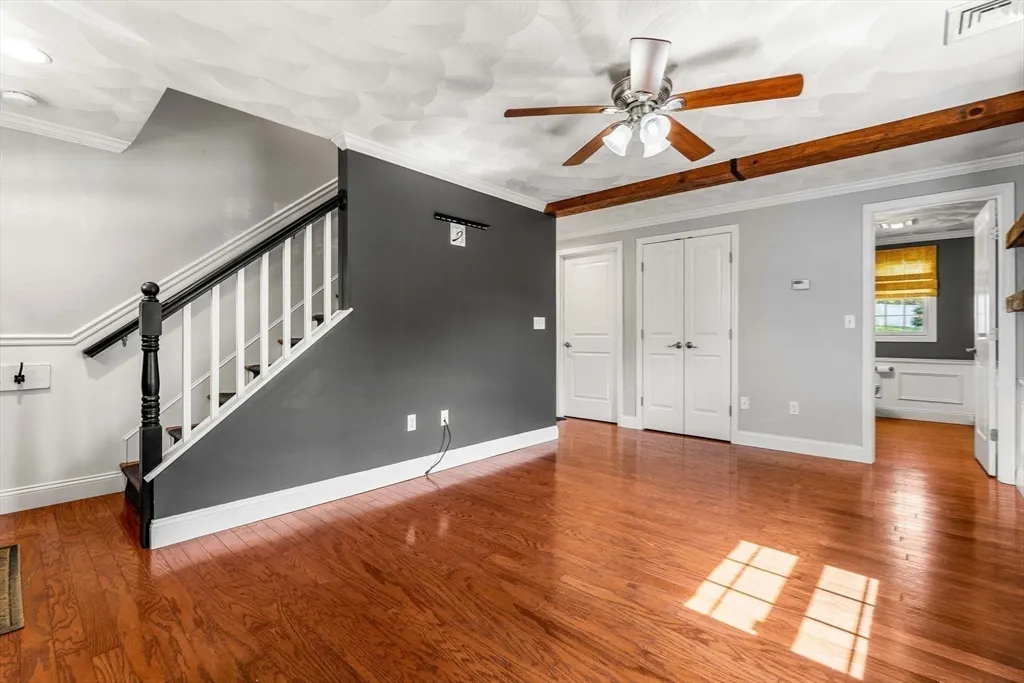
| Family Room Features | Bathroom - Half,Ceiling Fan(s),Flooring - Wood,Exterior Access,Wainscoting |
| Living Room Features | Ceiling Fan(s),Flooring - Hardwood |
| Total Baths | 4 |
| Bedroom 4 Features | Ceiling Fan(s),Flooring - Wall to Wall Carpet |
| Air Conditioning Y/N | Yes |
| Bedroom 2 Features | Ceiling Fan(s),Flooring - Wall to Wall Carpet |
| Kitchen Length | 11.5 |
| Family Room Width | 17 |
| Living Room Length | 21 |
| Dining Room Area | 156 |
| Interior Amenities | Bathroom - Double Vanity/Sink,Bathroom - Tiled With Tub & Shower,Bathroom,Central Vacuum |
| Primary Bedroom Length | 18 |
| Bathroom 2 Level | Second |
| Kitchen Area | 161 |
| Dining Room Level | Second |
| Bedroom 4 Width | 12 |
| Bedroom 3 Length | 11.5 |
| Bathroom 1 Level | First |
| Kitchen Features | Ceiling Fan(s),Flooring - Wood,Pantry,Breakfast Bar / Nook,Exterior Access |
| Bedroom 3 Width | 17 |
| Second Bedroom Length | 18 |
| Laundry Features | Third Floor |
| Living Room Level | Second |
| Dining Room Area | 12 |
| Family Room Length | 15 |
| Bedroom 4 Length | 14 |
| Kitchen Width | 14 |
| Heating Y/N | Yes |
| Family Room Level | First |
| Dining Room Width | 13 |
| LivingAreaSource | Public Record |
| Second Bedroom Level | Third |
| Living Room Area | 357 |
| Flooring | Wood,Tile,Carpet,Flooring - Stone/Ceramic Tile |
| Dining Room Features | Flooring - Hardwood,Balcony / Deck |
| Bedroom 3 Area | 195.5 |
| Half Baths | 2 |
Exterior Features
| Exterior Amenities | Deck - Composite,Patio,Fenced Yard |
|---|---|
| Road Frontage Type | Public |
| Fencing | Fenced/Enclosed,Fenced |
| Door Features | Insulated Doors |
| Road Responsibility | Public Maintained Road |
| Covered Spaces | 2 |
| Lot Features | Level |
| Lot Size Area | 0.35 |
| Foundation Details | Concrete Perimeter |
| Building Area Total | 2408 |
| Lot Size Acres | 0.35 |
| Parking Features | Attached,Garage Door Opener,Garage Faces Side,Oversized,Paved Drive,Off Street |
| Spa | No |
| Total Parking | 5 |
| Waterfront Y/N | No |
| Water Source | Public |
Amenities
- Foreclosure
- Views
- Short Sale
- New Construction
- Adult 55+
- Lease To Own
- No HOA Fees
- Furnished
- Primary On Main
- Air Conditioning
- Seller Finance
- Green
- Fixer Upper
- Horse
- Golf
- Fireplace
- Deck
- Garage
- Basement
- Pool
Property vs Single Family Average in 01970
Price
Taxes
Year Built
 Massachusetts MLS Property Info Network (MLSPIN) - The property listing data and information set forth herein were provided to MLS Property Information Network, Inc. from third party sources, including sellers, lessors and public records, and were compiled by MLS Property Information Network, Inc. The property listing data and information are for the personal, non commercial use of consumers having a good faith interest in purchasing or leasing listed properties of the type displayed to them and
 Copyright 2026 PrimeMLS. All rights reserved. This information is deemed reliable, but not guaranteed. The data relating to real estate displayed on
this Site comes in part from the IDX Program of PrimeMLS. The information
being provided is for consumers' personal, non-commercial use and may
not be used for any purpose other than to identify prospective properties
consumers may be interested in purchasing. Data last updated September 22, 2026 5:28 PM UTC
Copyright 2026 PrimeMLS. All rights reserved. This information is deemed reliable, but not guaranteed. The data relating to real estate displayed on
this Site comes in part from the IDX Program of PrimeMLS. The information
being provided is for consumers' personal, non-commercial use and may
not be used for any purpose other than to identify prospective properties
consumers may be interested in purchasing. Data last updated September 22, 2026 5:28 PM UTC
