
Sold: May 28, 2026 - Waterfront - Golf Course




Address
6 Magnolia Avenue, Manchester, MA
Price
$ 1,300,000
Property Attributes
- MLS#73506722
- TypeSingle Family
- Listing Status Sold
- CountyESSEX
- CityManchester
- Zip01944
- StyleContemporary
- Year Built1978
- Taxes$ 9771
- Price$ 1,300,000
- Bedrooms3
- Full Bathrooms2
- Half Bathrooms1
- Sqr Footage2262
- Lot Size1.03 Acres
Data Source:
Massachusetts MLS Property Info Network (MLSPIN)
Property Description
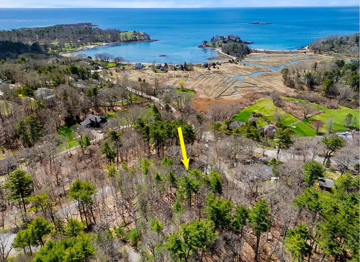
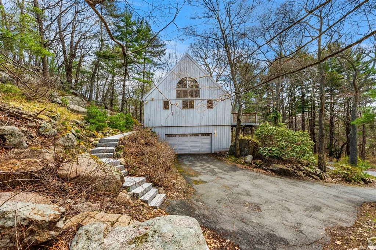
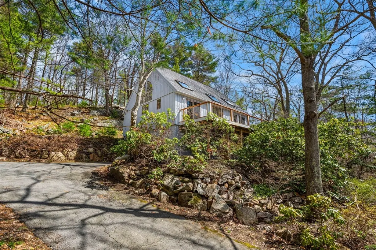
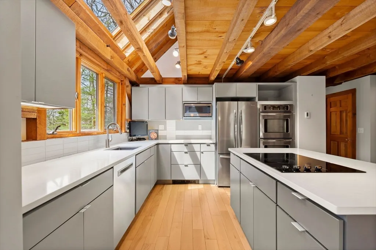
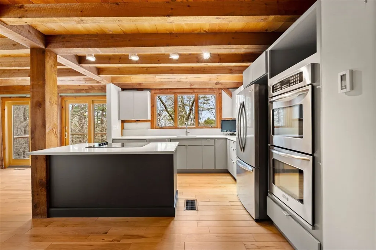
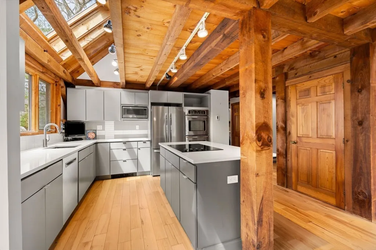
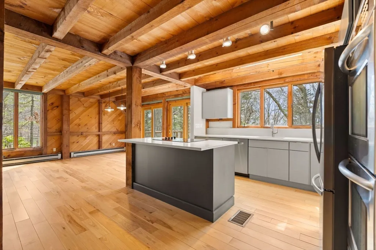
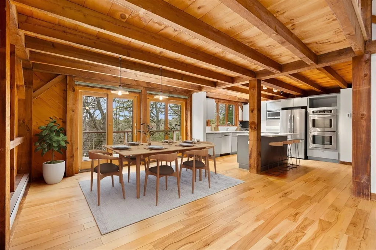
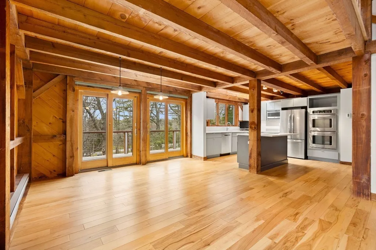
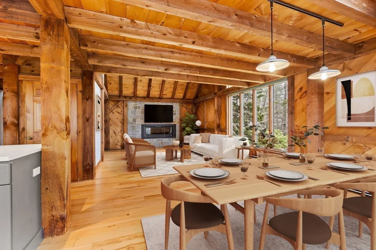
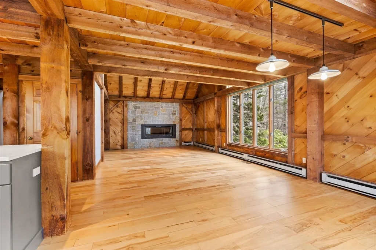
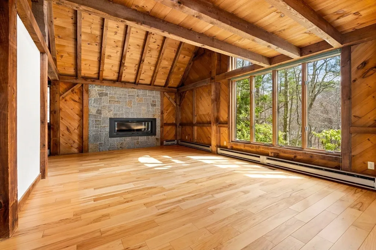
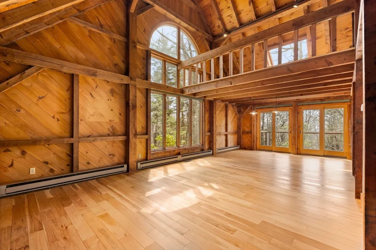
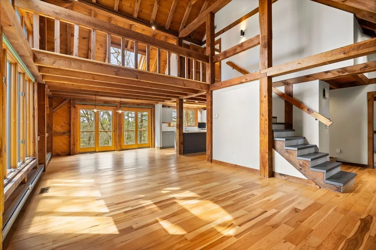
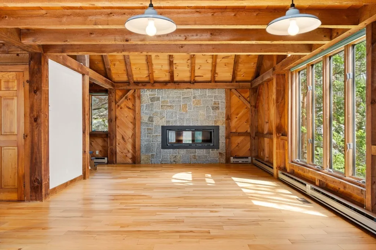
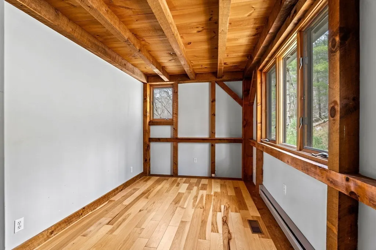
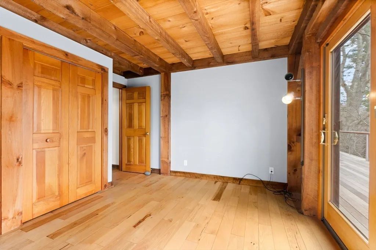
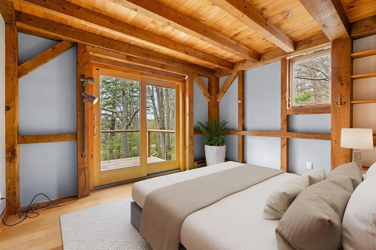
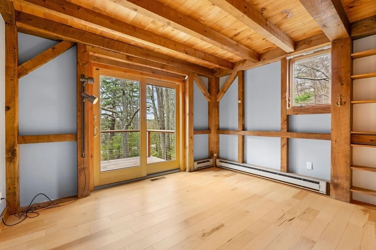
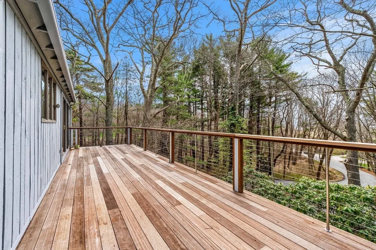
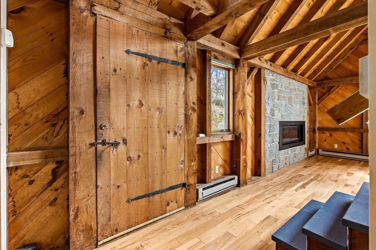
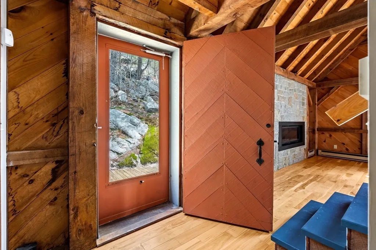
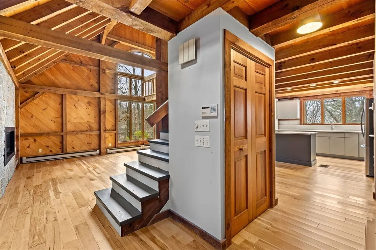
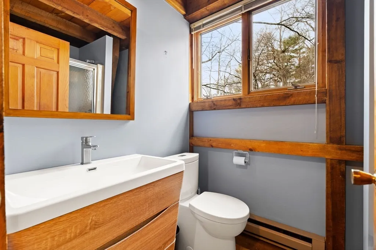
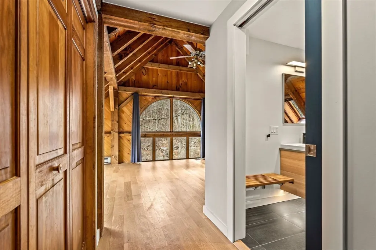
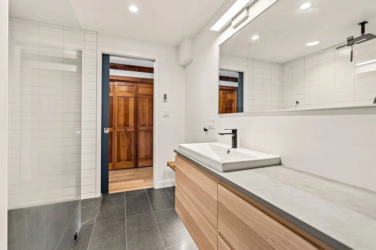
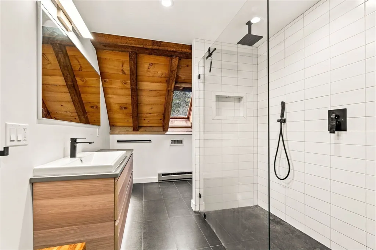
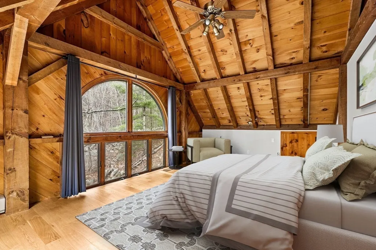
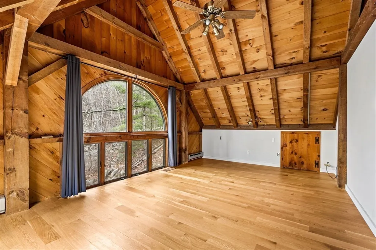
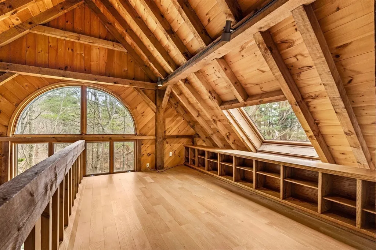
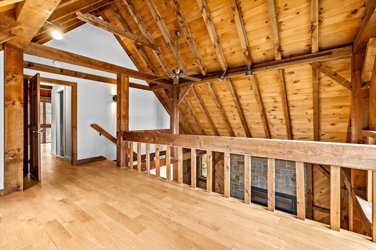
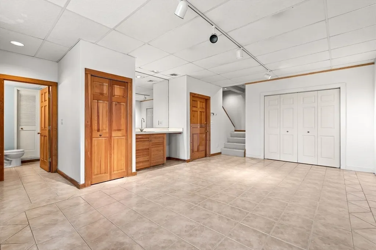
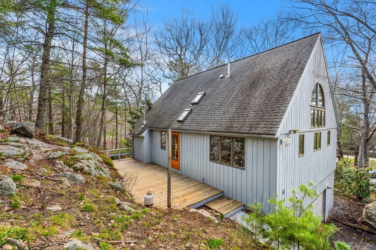
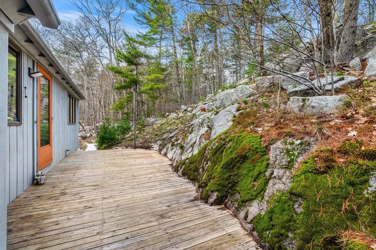
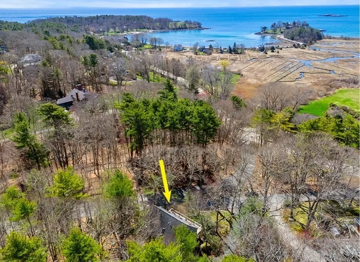
Experience the beauty of coastal New England in this architecturally distinctive Maine Post & Beam. Privately tucked away on a lovely side street in Manchester-by-the-Sea, this home was designed for those seeking a simplified lifestyle without compromising on character. The light-filled interior features a wonderful open-concept floor plan anchored by a striking Rockport granite custom built fireplace. Walls of glass seamlessly blend the living, dining, and kitchen spaces with a full-length mahogany deck overlooking the trees and ocean peeks—perfect for entertaining or quiet morning coffee. An acre of untouched land framed by stone walls and mature plantings, provide peace and privacy without the upkeep. A spacious walk out lower level with private entrance is perfect for a home office, studio, or guest suite. Located just minutes from Manchester’s gorgeous waterfront and distinctive beaches, this truly unique home offers a special opportunity to embrace life's next chapter.
| Price History |
|---|
General Features
| Cooling | Central Air |
|---|---|
| Building Area Units | Square Feet |
| Year Built | 1978 |
| Elementary School | Memorial |
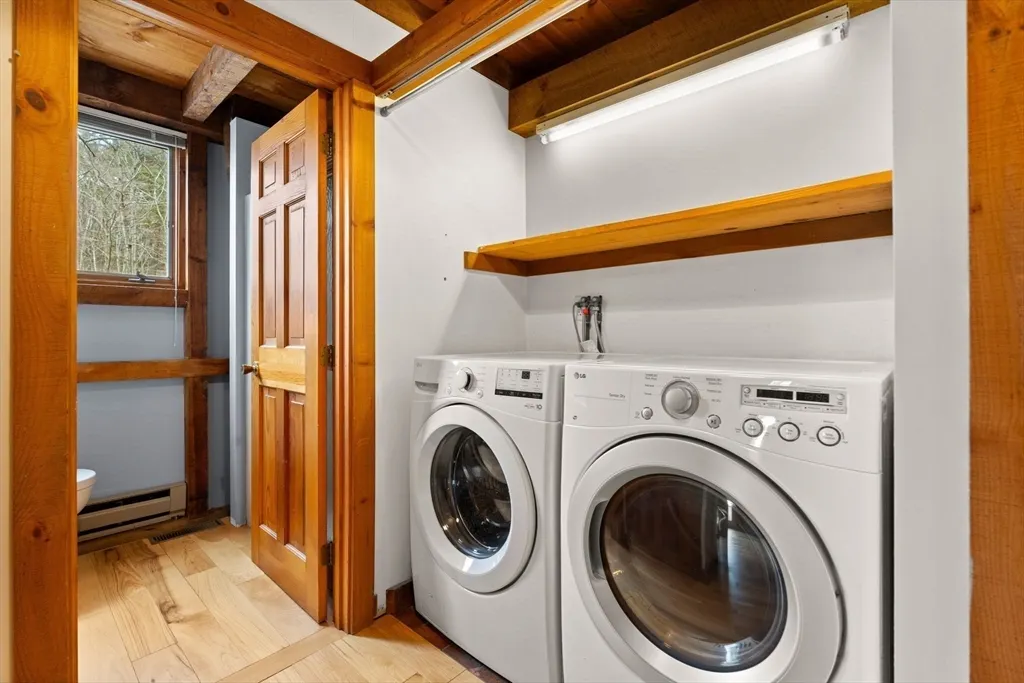
| Appliances | Electric Water Heater,Water Heater,Oven,Microwave,Range,Refrigerator,Washer,Dryer |
| Patio/Porch Features | Deck - Wood |
| Lot Size Square Feet | 45002 |
| Lot Size Units | Acres |
| Middle/Junior High School | Merms |
| Parcel Number | M:0033 B:0000 L:0023,2017170 |
| Garage Y/N | Yes |
| Architectural Style | Contemporary |
| Primary Bedroom Level | Second |
| Contingency | Pending P&S |
| County | Essex |
| View | Scenic View(s) |
| Close Price | 1300000 |
| Tax Year | 2026 |
| Community Features | Golf,Conservation Area,Highway Access,Marina,T-Station |
| Property Type | Residential |
| Senior Community Y/N | No |
| Home Warranty Y/N | No |
| Sewer | Private Sewer |
| Total Rooms | 6 |
| Certified Treated | None |
| Standard Status | Closed |
| Disclosures | Offers will be reviewed Tuesday April 28th at noon. |
| City | Manchester |
| Current Financing | Conv. Fixed |
| High School | Merhs |
| Status | Sold |
| Roof | Shingle |
| Tax Assessed Value | 1108000 |
| Tax Annual Amount | 9771 |
| Zoning | A |
| Full Baths | 2 |
| Heating | Electric |
| Attached Garage | Yes |
| Year Built Details | Renovated Since |
| Construction Materials | Frame,Post & Beam |
| Electric | Circuit Breakers |
| Property Subtype | Single Family Residence |
| Carport Y/N | No |
| Year Built Source | Public Records |
| Directions | Summer St to Magnolia Ave |
| Waterfront Features | Ocean,Direct Access,Walk to,1/10 to 3/10 To Beach,Beach Ownership(Public) |
| HOA | No |
| Property Attached Y/N | No |
| Garage Spaces | 2 |
Interior Features
| Total Fireplaces | 1 |
|---|---|
| Bathroom 3 Level | Second |
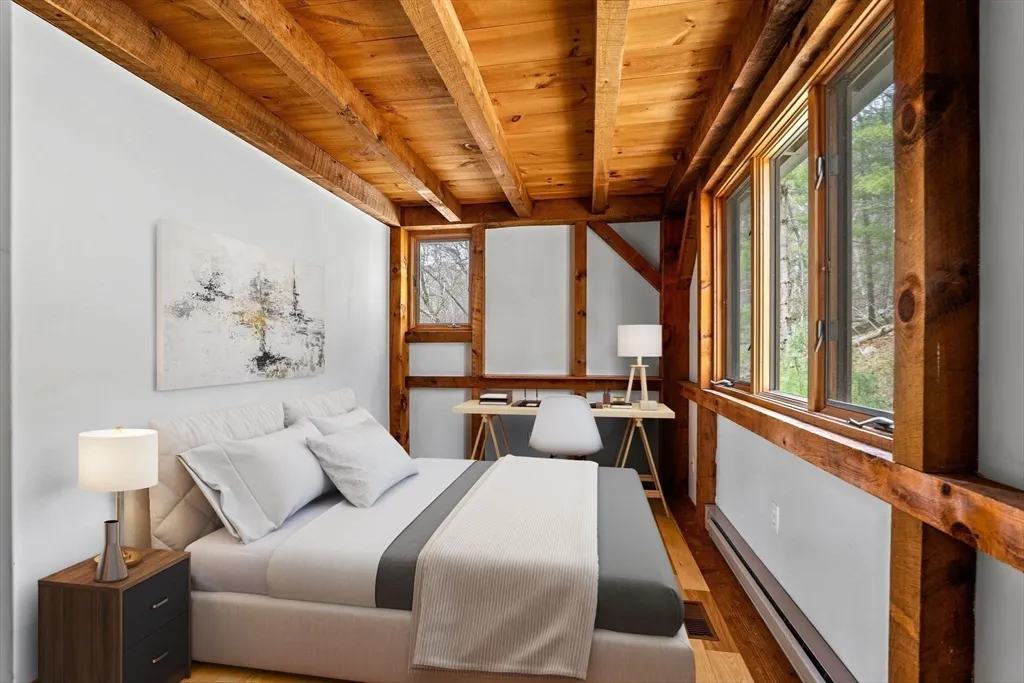
| Primary Bedroom Features | Skylight,Beamed Ceilings,Vaulted Ceiling(s),Flooring - Hardwood,Window(s) - Picture |
| Primary Bedroom Width | 12 |
| Above Grade Finished Area | 1812 |
| Bedroom 3 Level | First |
| Primary Bedroom Area | 288 |
| Second Bedroom Width | 12 |
| Kitchen Level | First |
| Living Room Width | 15 |
| Fireplace Y/N | Yes |
| Family Room Area | 399 |
| Primary on Main | 144 |
| Primary Bathroom Features | Yes |
| Total Bedrooms | 3 |
| Bedroom 3 Features | Flooring - Hardwood |
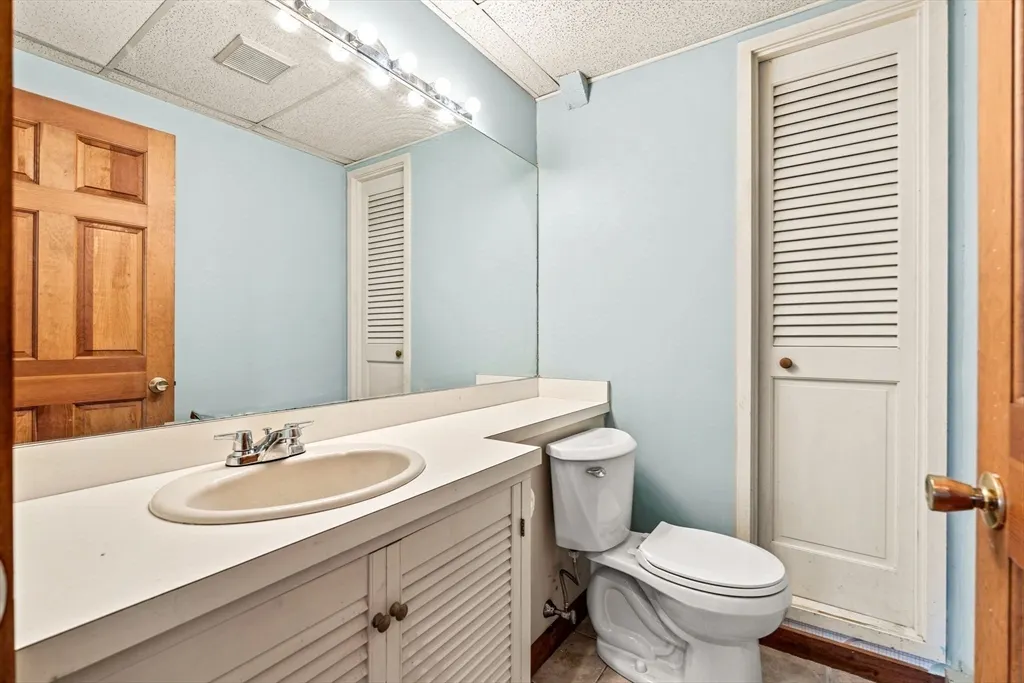
| Family Room Features | Bathroom - Half,Walk-In Closet(s),Flooring - Stone/Ceramic Tile,Wet Bar,Exterior Access |
| Living Room Features | Ceiling Fan(s),Vaulted Ceiling(s),Flooring - Hardwood,Window(s) - Picture |
| Total Baths | 3 |
| Air Conditioning Y/N | Yes |
| Basement | Full,Finished,Walk-Out Access,Interior Entry,Garage Access |
| Bedroom 2 Features | Flooring - Hardwood,Balcony / Deck,Slider |
| Kitchen Length | 15 |
| Bathroom 2 Level | First |
| Family Room Width | 21 |
| Living Room Length | 18 |
| Dining Room Area | 196 |
| Interior Amenities | Beamed Ceilings,Vaulted Ceiling(s),Closet,Loft,Foyer,Wet Bar |
| Kitchen Area | 180 |
| Dining Room Level | First |
| Below Grade Finished Area | 450 |
| Bedroom 3 Length | 14 |
| Bathroom 1 Level | Basement |
| Kitchen Features | Skylight,Flooring - Hardwood,Countertops - Stone/Granite/Solid,Kitchen Island,Open Floorplan,Remodeled |
| Bedroom 3 Width | 8 |
| Second Bedroom Length | 12 |
| Laundry Features | Closet - Linen,First Floor |
| Living Room Level | First |
| Dining Room Area | 14 |
| Family Room Length | 19 |
| Kitchen Width | 12 |
| Heating Y/N | Yes |
| Family Room Level | Basement |
| Fireplace Features | Living Room |
| Primary Bedroom Length | 24 |
| Dining Room Width | 14 |
| LivingAreaSource | Public Record |
| Second Bedroom Level | First |
| Living Room Area | 270 |
| Flooring | Wood,Tile,Stone / Slate,Flooring - Hardwood |
| Dining Room Features | Flooring - Hardwood,Balcony - Exterior,Open Floorplan,Slider |
| Bedroom 3 Area | 112 |
| Half Baths | 1 |
| Bedroom 2 Area | 144 |
Exterior Features
| Exterior Amenities | Deck - Wood |
|---|---|
| Road Responsibility | Public Maintained Road |
| Covered Spaces | 2 |
| Lot Features | Sloped |
| Lot Size Area | 1.03 |
| Foundation Details | Concrete Perimeter |
| Building Area Total | 2262 |
| Lot Size Acres | 1.03 |
| Parking Features | Under,Garage Door Opener,Paved Drive,Off Street,Paved |
| Spa | No |
| Total Parking | 6 |
| Waterfront Y/N | No |
| Water Source | Public |
Amenities
- Foreclosure
- Views
- Short Sale
- New Construction
- Adult 55+
- Lease To Own
- No HOA Fees
- Furnished
- Primary On Main
- Air Conditioning
- Seller Finance
- Green
- Fixer Upper
- Horse
- Golf
- Fireplace
- Deck
- Garage
- Basement
- Pool
Property vs Single Family Average in 01944
Price
Taxes
Year Built
 Massachusetts MLS Property Info Network (MLSPIN) - The property listing data and information set forth herein were provided to MLS Property Information Network, Inc. from third party sources, including sellers, lessors and public records, and were compiled by MLS Property Information Network, Inc. The property listing data and information are for the personal, non commercial use of consumers having a good faith interest in purchasing or leasing listed properties of the type displayed to them and
 Copyright 2026 PrimeMLS. All rights reserved. This information is deemed reliable, but not guaranteed. The data relating to real estate displayed on
this Site comes in part from the IDX Program of PrimeMLS. The information
being provided is for consumers' personal, non-commercial use and may
not be used for any purpose other than to identify prospective properties
consumers may be interested in purchasing. Data last updated September 22, 2026 5:28 PM UTC
Copyright 2026 PrimeMLS. All rights reserved. This information is deemed reliable, but not guaranteed. The data relating to real estate displayed on
this Site comes in part from the IDX Program of PrimeMLS. The information
being provided is for consumers' personal, non-commercial use and may
not be used for any purpose other than to identify prospective properties
consumers may be interested in purchasing. Data last updated September 22, 2026 5:28 PM UTC
